
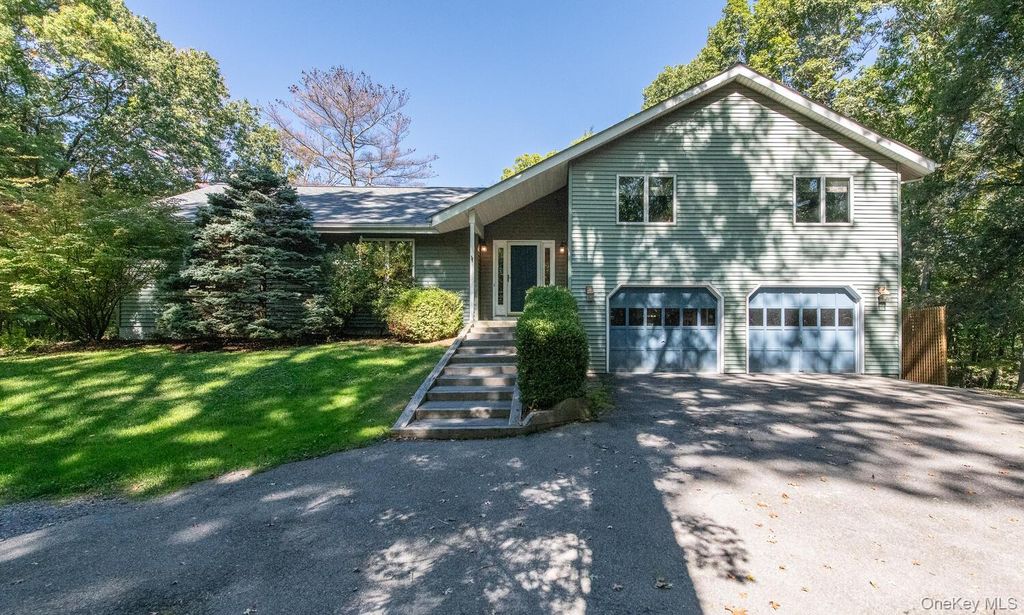
$790,000
 3 Beds
 2.5 Baths
 2,378 sqft (on 2.33 acres)
10 Glen View Drive, Red Hook, NY 12571
Est. Refi. Payment $5,637/mo*
Refinance Your HomeCurrently Off Market - Sold Dec 22, 2025 for $749,000
Home Value
Trulia Estimate
$790KSince last month
Decreased$18K (-2.2%)Since last year
Increased$111K (+16.9%)Since last sale
Increased$17K (+2.3%)Learn more about this home's value by checking out its Trulia Estimate, the value of nearby homes, and how much similar homes have sold for.
Trulia Estimate
The of this home's value increased by +119% in the last 10 years
| Month | Estimated value |
|---|---|
2026 | |
| September 2026 | $766K |
| August 2026 | $784K |
| July 2026 | $782K |
| June 2026 | $787K |
| May 2026 | $763K |
| April 2026 | $767K |
| March 2026 | $766K |
| February 2026 | $759K |
| January 2026 | $755K |
2025 | |
2024 | |
2023 | |
2022 | |
2021 | |
2020 | |
2019 | |
2018 | |
2017 | |
2016 | |
Comparable sales
These are recently sold homes that have a similar location or other similar features to this home, like bedrooms, bathrooms, and square footage. Get a sense of the expected prices in the area by viewing these homes.Address | Distance | Property Type | Sold Price | Sold Date | Bed | Bath | Sqft |
|---|---|---|---|---|---|---|---|
0.66 | Single-Family Home | $870,000 | 08/26/26 | 3 | 2.5 | 1,850 | |
0.54 | Single-Family Home | $800,000 | 10/01/25 | 6 | 2 | 3,100 | |
0.92 | Single-Family Home | $750,000 | 05/06/26 | 3 | 2.5 | 2,436 | |
0.78 | Single-Family Home | $727,500 | 10/07/25 | 4 | 4 | 3,600 | |
0.83 | Single-Family Home | $875,000 | 06/26/26 | 4 | 2.5 | 2,788 | |
0.70 | Single-Family Home | $550,000 | 03/20/26 | 4 | 3 | 2,559 | |
0.79 | Single-Family Home | $784,900 | 11/10/25 | 4 | 2.5 | 2,044 |
Nearby home prices
Get a sense of expected prices in the area by checking the value of nearby homes.Address | Distance | Price | Bed | Bath | Sqft | Status |
|---|---|---|---|---|---|---|
0.10 | $779,500 | 3 | 2.5 | 2,864 | Off Market | |
0.26 | $761,100 | 3 | 2.5 | 2,600 | Off Market | |
0.30 | $475,500 | 3 | 1 | 1,266 | Off Market | |
0.31 | $397,800 | 3 | 1 | 1,160 | Off Market | |
0.44 | $539,000 | 3 | 2 | 2,025 | For Sale | |
0.43 | $672,500 | 3 | 2 | 2,848 | Off Market | |
0.44 | $262,400 | 3 | 2 | 1,609 | Off Market | |
0.44 | $290,000 | 3 | 2 | 1,972 | For Sale | |
0.44 | $141,400 | 2 | 2 | 800 | Off Market | |
0.44 | $234,100 | 3 | 2 | 1,344 | Off Market | |
0.44 | $141,300 | 3 | 2 | 1,008 | Off Market |
Local Information
- Map ViewExplore the area around 10 Glen View Drive.

- Schools1 Preschool School1 Elementary School1 Middle School1 High School

- Shop & Eat

-- mins to
Home Highlights

Single-Family Home

Built in 1993

2.33 acre lot

2,378 sqft

$315/sqft

Garage
About this House
What's unique:Modern deckNew roofSpacious bedroomsLaundry roomWalk-in closetBluestone labyrinth
Tucked away at the end of a quiet cul-de-sac and abutting forever-protected land, this inviting home provides rare privacy just minutes from the vibrant villages of Red Hook and Rhinebeck. Resting on 2.33 serene acres with partially landscaped grounds, the house was chosen for its potential as a peaceful retreat. All enhancements to the land and house were done to create the feeling of healing sanctuary. A glorious Japanese maple graces the entrance to the property, and the open lawn invites further landscaping possibilities. Inside, thoughtful updates blend comfort and functionality. The primary suite is a personal haven, featuring a spa-like bath with a clear blue glass vessel sink, vanity and murals of blue mineral, soaking tub, rain and handheld showers, safety bar, ceramic tile flooring, and a bidet toilet. The suite also includes a large walk-in closet with double bars, ten shelves, and natural light from its own window, plus a generous linen closet with suitcase storage. The second full bath offers a beautifully tiled shower with rain and handheld fixtures, bronze accents, and glass door. A stylish powder room features a marble vanity and tiled floor.
The home’s layout offers versatility with three spacious bedrooms—one currently set up as a studio/sewing room/office—and an airy living/dining area with cathedral ceilings. The family room is warmed by a brick fireplace with heat vents, hardwood floors, and a charming pine ceiling, with sliders opening to the brand-new screened porch (2024). A modern deck with cable railing, also added in 2024, extends outdoor living and overlooks a 40-foot bluestone labyrinth in the woods. The deck and porch have mahogany floors, cedar posts and pine ceilings. A new roof was added in 2022. The kitchen is designed for both cooking and gathering, featuring granite counters with a leather finish, a large center island, a built-in desk area, stainless Fisher & Paykel appliances (propane oven/range, refrigerator and dishwasher, new 2018/19), and microwave. A tiled foyer, powder room, and laundry room with washer, dryer, scrub sink, and tile flooring add convenience.
The centerpiece of this retreat is the labyrinth, equipped with safe pathways and outdoor lighting to facilitate night-time walks. Crystals are embedded in the four directions corresponding to the elements (north/earth, west/water, south/fire, and east/air) to support the guardianship of the labyrinth and enhance its power as a contemplative tool. The land on this beautiful property has more to give and awaits further discovery.
The home’s layout offers versatility with three spacious bedrooms—one currently set up as a studio/sewing room/office—and an airy living/dining area with cathedral ceilings. The family room is warmed by a brick fireplace with heat vents, hardwood floors, and a charming pine ceiling, with sliders opening to the brand-new screened porch (2024). A modern deck with cable railing, also added in 2024, extends outdoor living and overlooks a 40-foot bluestone labyrinth in the woods. The deck and porch have mahogany floors, cedar posts and pine ceilings. A new roof was added in 2022. The kitchen is designed for both cooking and gathering, featuring granite counters with a leather finish, a large center island, a built-in desk area, stainless Fisher & Paykel appliances (propane oven/range, refrigerator and dishwasher, new 2018/19), and microwave. A tiled foyer, powder room, and laundry room with washer, dryer, scrub sink, and tile flooring add convenience.
The centerpiece of this retreat is the labyrinth, equipped with safe pathways and outdoor lighting to facilitate night-time walks. Crystals are embedded in the four directions corresponding to the elements (north/earth, west/water, south/fire, and east/air) to support the guardianship of the labyrinth and enhance its power as a contemplative tool. The land on this beautiful property has more to give and awaits further discovery.
10 Glen View Drive, Red Hook, NY 12571 is a 3 bedroom, 3 bathroom, 2,378 sqft single-family home built in 1993. It last sold for the $749,000 asking price on Dec 22, 2025. This property is not currently displayed as for sale or rent on Trulia. The Trulia Estimate is $790,000, with a rent estimate of $4,760/month.
Last check for updates: about 12 hours ago
Listed by Margaret Santamorena, (845) 876-4443
Houlihan Lawrence Inc., (845) 876-4443
Bought with: Unrepresented Buyer, (000) 000-0000, Buyer Representation Office, (000) 000-0000
Source: OneKey® MLS as distributed by MLS GRID, MLS#922144
Home Details for 10 Glen View Drive

|
|---|
Interior Details Basement: Partial,UnfinishedNumber of Rooms: 8Types of Rooms: Master Bedroom, Bedroom 2, Bedroom 3, Master Bathroom, Bathroom 1, Bathroom 3, Basement, Bonus Room, Dining Room, Family Room, Kitchen, Living Room |
Beds & Baths Number of Bedrooms: 3Number of Bathrooms: 3Number of Bathrooms (full): 2Number of Bathrooms (half): 1 |
Dimensions and Layout Living Area: 2378 Square Feet |
Appliances & Utilities Utilities: Cable Available, Propane, Water Available, Water ConnectedAppliances: Dishwasher, Dryer, Exhaust Fan, Gas Range, Microwave, Range, Refrigerator, Stainless Steel Appliance(s), Washer, Water Softener OwnedDishwasherDryerLaundry: Washer/Dryer HookupMicrowaveRefrigeratorWasher |
Heating & Cooling Heating: Baseboard,Hot Water,Oil,PropaneHas CoolingAir Conditioning: Central Air,ZonedHas HeatingHeating Fuel: Baseboard |
Fireplace & Spa Number of Fireplaces: 1Has a FireplaceNo Spa |
Gas & Electric Has Electric on Property |
Levels, Entrance, & Accessibility Levels: Multi/Split |
View Has a ViewView: Park/Greenbelt |

|
|---|
Exterior Home Features Patio / Porch: Deck, Porch, ScreenedFencing: NoneOther Structures: NoneExterior: Garden, Lighting, Mailbox, Rain GuttersGardenNo Private Pool |
Parking & Garage Number of Garage Spaces: 2Number of Covered Spaces: 2No CarportHas a GarageHas Open ParkingParking Spaces: 2Parking: Driveway,Garage,Garage Door Opener,Off Street |
Frontage Responsible for Road Maintenance: Public Maintained Road |
Water & Sewer Sewer: Septic Tank |
Farm & Range Not Allowed to Raise Horses |

|
|---|
Cumulative Days on Market: 42 |

|
|---|
Year Built Year Built: 1993 |
Property Type / Style Property Type: ResidentialProperty Subtype: Single Family Residence, Residential |
Building Construction Materials: Vinyl SidingNot Attached Property |
Property Information Parcel Number: 1348896272006133450000 |

|
|---|
Price List Price: $749,000Price Per Sqft: $315/sqft |
Status Change & Dates Off Market Date: Wed Nov 19 2025 |

|
|---|
MLS Status: Sold |

|
|---|
Direction & Address City: Red Hook |
School Information Elementary School: Mill Road-Intermediate(grades 3-5)Jr High / Middle School: Linden Avenue Middle SchoolHigh School: Red Hook Senior High SchoolHigh School District: Red Hook |

|
|---|
Building Area Building Area: 2378 Square Feet |

|
|---|
Not Senior Community |

|
|---|
No HOA |

|
|---|
Lot Area: 2.33 Acres |

|
|---|
Special Conditions: None |

|
|---|
Listing Agreement Type: Exclusive Right To SellListing Terms: Cash, Conventional |

|
|---|
BasementMls Number: 922144Attic: Pull StairsAttribution Contact: 845-876-4443Showing Advance Notice: 24Showing Requirements: 24 Hour Notice, Lockbox, See Remarks, Showing Service |
Price and Tax history
| Date | Event | Price |
|---|---|---|
Dec 22, 2025 Source: OneKey® MLS as distributed by MLS GRID #922144 | Sold | $749,000 |
Nov 20, 2025 Source: OneKey® MLS as distributed by MLS GRID #922144 | Pending | $749,000 |
Oct 8, 2025 Source: OneKey® MLS as distributed by MLS GRID #922144 | Listed For Sale | $749,000 |
Nov 4, 2015 Source: N/A | Sold | $348,500 |
Aug 5, 2015 Source: Agent Provided | Listed For Sale | $360,000 |
| Year | Property tax | Tax assessment |
|---|---|---|
| 2025 | Unavailable | $518,500 |
Home facts updated by county records
Market trends in Red Hook
Last updated August 2026
Avg. sale price
—
Sale-to-List Price
—
Price per sq ft
—
Available listings
39
3MoM
Around this home
What Locals Say about Red Hook
At least 63 Trulia users voted on each feature.

91 % Say car is needed

88 % Say parking is easy

83 % Say yards are well-kept

81 % Say it's dog friendly

81 % Say people would walk alone at night

79 % Say there's wildlife

76 % Say it's quiet

69 % Say there's holiday spirit

68 % Say kids play outside

65 % Say neighbors are friendly

59 % Say they plan to stay for at least 5 years

57 % Say it's walkable to restaurants

45 % Say there are community events

38 % Say streets are well-lit

37 % Say it's walkable to grocery stores

31 % Say there are sidewalks
Sourced by Trulia users. Learn more about our methodology.
LGBTQ Local Legal Protections
LGBTQ Local Legal Protections



Based on information submitted to the MLS GRID as of 2026-09-25 08:18:31 PDT All data is obtained from various sources and may not have been verified by broker or MLS GRID. Supplied Open House Information is subject to change without notice. All information should be independently reviewed and verified for accuracy. Properties may or may not be listed by the office/agent presenting the information. Some IDX listings have been excluded from this website. Click here for more information
Frequently asked questions about 10 Glen View Drive
- What is 10 Glen View Drive estimated to be worth?Trulia's estimated value for 10 Glen View Drive in Red Hook, NY is $790,000.
- What is the price history for 10 Glen View Drive?10 Glen View Drive in Red Hook, NY last sold for $749,000 in December 2025.
- Is Red Hook a buyer's or seller's market?Red Hook is currently a balanced market, based on recent for-sale activity.
- What do residents say about Red Hook?Residents describe Red Hook, NY as easy to park in, well-kept, and dog-friendly. Most residents say you need a car. See recently sold homes in Red Hook, NY.
- Does 10 Glen View Drive have air conditioning?Yes, 10 Glen View Drive in Red Hook, NY has air conditioning.
- Does 10 Glen View Drive have laundry facilities?Yes, 10 Glen View Drive in Red Hook, NY has in-unit laundry.
Explore by feature - Pet Friendly
 APPLY INSTANTLYPET FRIENDLY
 APPLY INSTANTLYPET FRIENDLYROOM FOR RENT
 APPLY INSTANTLYPET FRIENDLY
 APPLY INSTANTLYPET FRIENDLYMondello Upstate Properties


Explore by feature - Air Conditioning
 PET FRIENDLY
- APPLY INSTANTLYPET FRIENDLY
- APPLY INSTANTLYPET FRIENDLYROOM FOR RENT
 APPLY INSTANTLYColdwell Banker Advisor Realty
 APPLY INSTANTLYPET FRIENDLYFURNISHED
- APPLY INSTANTLYPET FRIENDLY
- APPLY INSTANTLYPET FRIENDLYMondello Upstate Properties
 APPLY INSTANTLYPET FRIENDLYFURNISHED
 NEW - 1 DAY AGOPET FRIENDLYSWAN REALTY OF THE HUDSON VALLEY
 NEW - 2 DAYS AGO
Explore by feature - Washer/dryer
- APPLY INSTANTLYPET FRIENDLY
- APPLY INSTANTLYColdwell Banker Advisor Realty
- APPLY INSTANTLYPET FRIENDLYFURNISHED
- APPLY INSTANTLYPET FRIENDLY
 APPLY INSTANTLY
- APPLY INSTANTLYPET FRIENDLYMondello Upstate Properties
- APPLY INSTANTLYPET FRIENDLYFURNISHED
- NEW - 2 DAYS AGO
 Berkshire Hathaway HomeServices Hudson Valley Properties
 Berkshire Hathaway HomeServices Hudson Valley Properties
Apartments for Rent
- PET FRIENDLY
 NEW - 2 DAYS AGOAPPLY INSTANTLYPET FRIENDLYRoman Realty Management Inc
- APPLY INSTANTLYPET FRIENDLYROOM FOR RENT
 APPLY INSTANTLYPET FRIENDLYRoman Realty Management Inc
- APPLY INSTANTLYPET FRIENDLYMondello Upstate Properties
- NEW - 1 DAY AGOPET FRIENDLYSWAN REALTY OF THE HUDSON VALLEY
- NEW - 2 DAYS AGO
- Berkshire Hathaway HomeServices Hudson Valley Properties
 See more homes for rent inRed Hook
Off Market Homes Near 10 Glen View Drive
 SOLDSEP 18, 2026BHHS Hudson Valley Properties
 SOLDSEP 9, 2026BHHS Hudson Valley Properties
 SOLDSEP 2, 2026Rouse + Co Real Estate
 SOLDSEP 1, 2026Houlihan Lawrence Inc.
- SOLDAUG 26, 2026BHHS HUDSON VALLEY PROP-L
 SOLDAUG 24, 2026Corcoran Country Living
 SOLDAUG 24, 2026Rouse + Co Real Estate LLC
 See more homes for sale inRed Hook


Homes for sale near 10 Glen View Drive
 1.8 ACRESListing by: Rouse + Co Real Estate, LLC
 0.69 ACRESListing by: BHHS Hudson Valley Properties
 0.34 ACRESListing by: Rouse + Co Real Estate, LLC
 0.45 ACRESListing by: BHHS Hudson Valley Properties
 60 ACRESListing by: Rouse + Co Real Estate, LLC
 OPEN SAT, 12-2PM4.06 ACRESListing by: Upstate Down
 5.18 ACRESListing by: Legacy Land & Homes LLC
- See more homes for sale inRed Hook


- Results are loading