

$832,900
 5 Beds
 5.5 Baths
 6,396 sqft (on 1.18 acres)
10 Faldu Road, Windsor, CT 06095
Est. Refi. Payment $5,896/mo*
Refinance Your HomeCurrently Off Market - Sold Jun 15, 2026 for $830,000 (4% above list price)
Home Value
Trulia Estimate
$833KSince last month
Decreased$800 (-0.1%)Since last year
Decreased$97K (-10.4%)Since last sale
Increased$4K (+0.5%)Learn more about this home's value by checking out its Trulia Estimate, the value of nearby homes, and how much similar homes have sold for.
Trulia Estimate
The of this home's value increased by +35% in the last 10 years
| Month | Estimated value |
|---|---|
2026 | |
| August 2026 | $834K |
| August 2026 | $833K |
| July 2026 | $835K |
| June 2026 | $834K |
| May 2026 | $790K |
| April 2026 | $849K |
| March 2026 | $905K |
| February 2026 | $873K |
| January 2026 | $878K |
2025 | |
2024 | |
2023 | |
2022 | |
2021 | |
2020 | |
2019 | |
2018 | |
2017 | |
2016 | |
Comparable sales
These are recently sold homes that have a similar location or other similar features to this home, like bedrooms, bathrooms, and square footage. Get a sense of the expected prices in the area by viewing these homes.Address | Distance | Property Type | Sold Price | Sold Date | Bed | Bath | Sqft |
|---|---|---|---|---|---|---|---|
0.03 | Single-Family Home | $725,000 | 07/17/26 | 3 | 4.5 | 6,444 | |
0.30 | Single-Family Home | $560,000 | 09/30/25 | 5 | 2.5 | 3,554 | |
0.36 | Single-Family Home | $700,000 | 09/12/25 | 4 | 3.5 | 3,242 | |
0.36 | Single-Family Home | $610,000 | 05/06/26 | 4 | 3.5 | 2,878 | |
0.56 | Single-Family Home | $727,000 | 07/02/26 | 4 | 3.5 | 3,304 | |
0.44 | Single-Family Home | $560,000 | 02/13/26 | 4 | 3.5 | 2,604 | |
0.60 | Single-Family Home | $350,000 | 10/01/25 | 5 | 3 | 3,780 | |
0.83 | Single-Family Home | $600,000 | 07/15/26 | 4 | 3.5 | 4,468 | |
0.51 | Single-Family Home | $675,000 | 10/09/25 | 4 | 2.5 | 3,988 |
Nearby home prices
Get a sense of expected prices in the area by checking the value of nearby homes.Address | Distance | Price | Bed | Bath | Sqft | Status |
|---|---|---|---|---|---|---|
0.03 | $725,000 | 3 | 4.5 | 6,444 | Recently Sold | |
0.13 | $423,800 | 3 | 2.5 | 1,400 | Off Market | |
0.11 | $503,100 | 3 | 2.5 | 2,646 | Off Market | |
0.11 | $587,000 | 3 | 4.5 | 2,256 | Off Market | |
0.23 | $523,800 | 3 | 2.5 | 2,754 | Off Market | |
0.27 | $428,700 | 3 | 2 | 1,786 | Off Market | |
0.29 | $566,400 | 3 | 2.5 | 2,892 | Off Market | |
0.26 | $645,700 | 4 | 2.5 | 2,462 | Off Market | |
0.30 | $585,200 | 5 | 2.5 | 3,554 | Off Market | |
0.29 | $626,300 | 3 | 2.5 | 2,512 | Off Market | |
0.30 | $454,000 | 4 | 2.5 | 2,304 | Recently Sold |
Local Information
- Map ViewExplore the area around 10 Faldu Road.

- Schools1 Preschool School2 Elementary Schools1 Middle School1 High School

- Shop & Eat

-- mins to
Home Highlights

Single-Family Home

Built in 1999

1.18 acre lot

6,396 sqft

$130/sqft

3 Car Garage
About this House
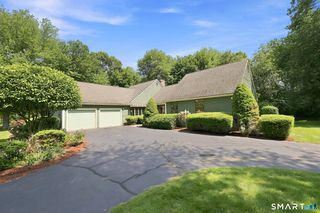
A legacy estate offering over 6,300 square feet, 5 bedrooms, and 6 bathrooms, one that cannot be replicated today. Set on over an acre of level, professionally designed grounds, 10 Faldu is a custom built home completed in 1999. Built and retained within the same family since its inception, this is its first time being offered. A full brick exterior introduces the home, anchored by a massive, widened paver driveway with expanded parking, each stone individually laid. The approach leads to a striking entrance framed by a soaring, hand laid brick archway and detailed masonry, establishing a strong architectural presence from the outset. Inside, expansive living areas, soaring ceilings, and a layout designed for long term livability create a sense of openness throughout. Large bedrooms, substantial storage, and a first floor bedroom or study with a full bath provide flexibility for a variety of living arrangements. Constructed with foresight, the home reflects a level of craftsmanship and material integrity that supports future personalization. Nothing was missed, nothing was overlooked, and not a single detail was left unconsidered. A caliber of construction that can no longer be executed today. The structure, ceiling heights, and underlying build allow for thoughtful updates without limitation, making modernization both seamless and compelling. The fully finished lower level continues this standard with 10 plus foot ceilings, an uncommon feature that elevates the space beyond typical basement living and creates a true extension of the home. The heated garage is exceptional in both width and height, complete with epoxy flooring and designed to accommodate more than standard use. Outdoors, the property continues to deliver. A built in heated gunite pool is paired with a lanai, creating a flexible indoor outdoor experience. Irrigation supports the professionally landscaped grounds, while the surrounding hardscape creates a setting that is both private and composed. Serviced by public utilities, natural gas, and central air, the home integrates modern infrastructure into a residence built for longevity. Positioned within a private cul de sac of just five homes, the setting offers both discretion and convenience, with close proximity to major highways. The surrounding neighborhood reflects a continued commitment to architectural integrity, preserving a cohesive streetscape aligned with the legacy of the original development. An architectural statement, forward in its design, enduring in its construction, and prepared to evolve for generations.
10 Faldu Road, Windsor, CT 06095 is a 5 bedroom, 6 bathroom, 6,396 sqft single-family home built in 1999. It last sold for $830,000 on Jun 15, 2026 (4% above the $799,995 asking price). This property is not currently displayed as for sale or rent on Trulia. The Trulia Estimate is $832,900, with a rent estimate of $6,178/month.
Last check for updates: about 12 hours ago
Listed by Nikki M. Defrancesco, (203) 577-7308
Coldwell Banker Realty, (860) 644-2461
Bought with: George Antonopoulos, (203) 675-3399, Motif Luxe IR, (203) 675-3399
Source: Smart MLS, MLS#24166979
Home Details for 10 Faldu Road

|
|---|
Interior Details Basement: Full,FinishedNumber of Rooms: 12Types of Rooms: Master Bedroom, Bedroom, Dining Room, Family Room, Kitchen, Living Room, Rec Play Room, Study |
Beds & Baths Number of Bedrooms: 5Number of Bathrooms: 6Number of Bathrooms (full): 5Number of Bathrooms (half): 1 |
Dimensions and Layout Living Area: 6396 Square Feet |
Appliances & Utilities Utilities: Underground Utilities, Cable AvailableAppliances: Electric Cooktop, Cooktop, Oven, Range Hood, Refrigerator, Dishwasher, Washer, Dryer, Gas Water Heater, Water HeaterDishwasherDryerLaundry: Main Level,Mud RoomRefrigeratorWasher |
Heating & Cooling Heating: Forced Air,Zoned,Natural GasHas CoolingAir Conditioning: Central AirHas HeatingHeating Fuel: Forced Air |
Fireplace & Spa Number of Fireplaces: 1Has a Fireplace |
Security Security: Security System |

|
|---|
Exterior Home Features Roof: AsphaltPatio / Porch: PatioOther Structures: Shed(s), Gazebo, Pool HouseExterior: Rain Gutters, Lighting, Underground SprinklerFoundation: Concrete PerimeterHas a Private Pool |
Parking & Garage Number of Garage Spaces: 3Number of Covered Spaces: 3No CarportHas a GarageHas an Attached GarageHas Open ParkingParking Spaces: 10Parking: Attached,Off Street,Driveway,Garage Door Opener,Private |
Pool Pool: Gunite, Heated, Fenced, In GroundPool |
Frontage Not on Waterfront |
Water & Sewer Sewer: Public Sewer |
Finished Area Finished Area (above surface): 4419 Square FeetFinished Area (below surface): 1977 Square Feet |

|
|---|
Year Built Year Built: 1999 |
Property Type / Style Property Type: ResidentialProperty Subtype: Single Family ResidenceArchitecture: Colonial,Contemporary |
Building Construction Materials: BrickNot a New ConstructionDoes Not Include Home Warranty |
Property Information Parcel Number: 1948843 |

|
|---|
Price List Price: $799,995Price Per Sqft: $130/sqft |
Status Change & Dates Off Market Date: Thu May 14 2026Possession Timing: Negotiable |

|
|---|
MLS Status: Closed |


|
|---|
Direction & Address City: Windsor |
School Information Elementary School: Oliver EllsworthJr High / Middle School: Sage ParkHigh School: Windsor |

|
|---|
Building Area Building Area: 6396 Square Feet |

|
|---|
Community Features: Near Public Transport, Golf, Health Club, Medical Facilities, Tennis Court(s) |

|
|---|
No HOA |

|
|---|
Lot Area: 1.18 Acres |

|
|---|
Energy Efficiency Features: Insulation, Thermostat |

|
|---|
BasementMls Number: 24166979Attic: Access Via HatchAttribution Contact: (203) 577-7308Above Grade Unfinished Area: 4419Activation Date: Fri Apr 24 2026 |

|
|---|
Near Public TransportGolfHealth ClubMedical FacilitiesTennis Court(s) |
Price and Tax history
| Date | Event | Price |
|---|---|---|
Jun 15, 2026 Source: Smart MLS #24166979 | Sold | $830,000 |
May 14, 2026 Source: Smart MLS #24166979 | Pending | $799,995 |
Apr 24, 2026 Source: Smart MLS #24166979 | Listed For Sale | $799,995 |
| Year | Property tax | Tax assessment |
|---|---|---|
| 2025 | $15,446 | $542,920 |
Home facts updated by county records
Market trends in Windsor
Last updated July 2026
Avg. sale price
$343K
$7.33KMoM
Sale-to-List Price
102.7%
Price per sq ft
$211
$3MoM
Available listings
44
16MoM
Around this home
What Locals Say about Windsor
At least 159 Trulia users voted on each feature.

89 % Say car is needed

88 % Say parking is easy

87 % Say it's dog friendly

78 % Say streets are well-lit

77 % Say yards are well-kept

74 % Say people would walk alone at night

70 % Say there's holiday spirit

69 % Say there's wildlife

69 % Say it's quiet

67 % Say there are sidewalks

65 % Say kids play outside

55 % Say neighbors are friendly

53 % Say they plan to stay for at least 5 years

46 % Say it's walkable to restaurants

46 % Say it's walkable to grocery stores

34 % Say there are community events
Sourced by Trulia users. Learn more about our methodology.
LGBTQ Local Legal Protections
LGBTQ Local Legal Protections



IDX information is provided exclusively for personal, non-commercial use, and may not be used for any purpose other than to identify prospective properties consumers may be interested in purchasing. Information is deemed reliable but not guaranteed.
Frequently asked questions about 10 Faldu Road
- What is 10 Faldu Road estimated to be worth?Trulia's estimated value for 10 Faldu Road in Windsor, CT is $832,900.
- What is the price history for 10 Faldu Road?10 Faldu Road in Windsor, CT last sold for $830,000 in June 2026.
- Is Windsor a buyer's or seller's market?Windsor is currently a seller's market, based on recent for-sale activity.
- What's the median sale price in Windsor?The median sale price in Windsor is $343K. That is up $7.33K from the prior month.
- Does 10 Faldu Road have air conditioning?Yes, 10 Faldu Road in Windsor, CT has air conditioning.
- Does 10 Faldu Road have a pool?Yes, 10 Faldu Road in Windsor, CT has a pool.
Explore by feature - Pet Friendly
 NEW - 1 DAY AGOSPECIAL OFFERPET FRIENDLY$1,945 - $2,775/moFees may applyStudio-2 bd1-2 baThe Preserve at Great Pond | 100 Lexington St,
Windsor, CT 06095 SPECIAL OFFERPET FRIENDLY
 PET FRIENDLY$1,798 - $2,515/moFees may applyStudio-2 bd1-2 baWindsor Station | 69 Mechanic St,
Windsor, CT 06095 PET FRIENDLYTotal price$1,900 - $1,950/mo2 bd1 baWilliamsburg Apartments | 250 Bloomfield Ave,
Windsor, CT 06095 APPLY INSTANTLYPET FRIENDLY
 PET FRIENDLY
Explore by feature - Air Conditioning
- PET FRIENDLYTotal price$1,900 - $1,950/mo2 bd1 baWilliamsburg Apartments | 250 Bloomfield Ave,
Windsor, CT 06095  PET FRIENDLY
 APPLY INSTANTLYPET FRIENDLY
- APPLY INSTANTLYPET FRIENDLY
 APPLY INSTANTLY
 APPLY INSTANTLY
Explore by feature - Washer/dryer
- PET FRIENDLYTotal price$1,900 - $1,950/mo2 bd1 baWilliamsburg Apartments | 250 Bloomfield Ave,
Windsor, CT 06095 - APPLY INSTANTLYPET FRIENDLY
- APPLY INSTANTLYPET FRIENDLY
- APPLY INSTANTLY
- APPLY INSTANTLY
 1.1 ACRES


Apartments for Rent
- PET FRIENDLY
- NEW - 1 DAY AGOPET FRIENDLY$1,945 - $2,775/moFees may applyStudio-2 bd1-2 baThe Preserve at Great Pond | 100 Lexington St,
Windsor, CT 06095  PET FRIENDLY$2,159 - $2,691/moFees may apply1-2 bd1-2 baThe Oliver Bloomfield | 627 Brighton Park Way,
Bloomfield, CT 06002 PET FRIENDLY
- PET FRIENDLY$1,798 - $2,515/moFees may applyStudio-2 bd1-2 baWindsor Station | 69 Mechanic St,
Windsor, CT 06095  PET FRIENDLY$3,400 - $3,700/moFees may apply3 bd3 baWoodland Green in Bloomfield | 199 Privilege Rd,
Bloomfield, CT 06002- PET FRIENDLYTotal price$1,900 - $1,950/mo2 bd1 baWilliamsburg Apartments | 250 Bloomfield Ave,
Windsor, CT 06095  APPLY INSTANTLY
- APPLY INSTANTLY
- APPLY INSTANTLY
 APPLY INSTANTLY
 APPLY INSTANTLY
 See more homes for rent inWindsor
Off Market Homes Near 10 Faldu Road
 SOLDSEP 9, 2026Century 21 AllPoints Realty
 SOLDSEP 8, 2026Better Homes and Gardens Real Estate Executive Real Estate
 SOLDSEP 8, 2026Berkshire Hathaway NE Prop.
 SOLDSEP 4, 2026William Raveis Real Estate
 SOLDSEP 4, 2026Coldwell Banker Realty
 SOLDSEP 3, 2026Commercial Services Realty
 SOLDSEP 2, 2026Chestnut Oak Associates
 SOLDAUG 31, 2026Berkshire Hathaway NE Prop.
 SOLDAUG 27, 2026Berkshire Hathaway NE Prop.
 See more homes for sale inWindsor

Homes for sale near 10 Faldu Road
 NEWCOMING SOON 9/190.63 ACRESWilliam Raveis/First Town RE
 NEW - 2 DAYS AGO0.37 ACRESKW Legacy Partners
 NEW - 2 DAYS AGO0.66 ACRESBerkshire Hathaway NE Prop.
 FORECLOSURE0.63 ACRESGolden Rule Realty
- See more homes for sale inWindsor


- Results are loading