


$449,000
 4 Beds
 2 Baths
 1,904 sqft
10 Everett St, Maynard, MA 01754
Est. Mortgage $2,872/mo*
Get Pre-QualifiedHome Highlights

Single-Family Home

Built in 1964

$236/sqft

1 Car Garage
Local Information
- Map ViewExplore the area around 10 Everett St.

- Schools1 Preschool School2 Elementary Schools1 Middle School1 High School

- Shop & Eat

-- mins to
About this House
What's unique:Peaceful woodland settingAdjoining conservation land
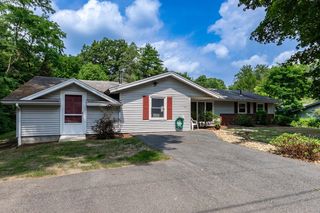
Tucked at the end of a quiet Maynard street and adjoining conservation land, this 4-bedroom, 2-bath home offers a peaceful woodland setting and an opportunity for a buyer prepared to undertake substantial improvements. Set on 0.21 acres, the home features four bedrooms, two full baths, a garage, an enclosed porch off the dining room, and a spacious family room with woodstove. The upper level has hardwood flooring beneath wall-to-wall carpet throughout the primary living area and bedrooms, with luxury vinyl tile flooring on the lower levels. The home needs significant updating and renovation. The kitchen is dated and requires substantial improvement; one bath has failing tile at the tub surround, and buyers should anticipate significant work to or replacement of the heating system. This property is best suited to a buyer who understands its current condition and sees the potential in its location, setting, and existing space. Public water and public sewer. Property is being sold in its current condition and is not expected to qualify for conventional financing; cash or appropriate renovation/rehab financing may be required. Buyers should consult their lender regarding financing eligibility and perform their own due diligence regarding the property's condition. No public open houses will be held. Private showings by appointment only; buyers must be accompanied by their buyer's agent at the first showing.
Last check for updates: about 18 hours ago
Listing courtesy of Lauren Tetreault, (978) 273-2005
Coldwell Banker Realty - Concord, (978) 369-1000
Source: MLS PIN, MLS#73572863
Also Listed on MLS PIN.
Home Details for 10 Everett St

|
|---|
Interior Details Basement: Full,FinishedNumber of Rooms: 8Types of Rooms: Master Bedroom, Bedroom 2, Bedroom 3, Bedroom 4, Bathroom 1, Bathroom 2, Dining Room, Family Room, Kitchen, Living Room |
Beds & Baths Number of Bedrooms: 4Number of Bathrooms: 2Number of Bathrooms (full): 2 |
Dimensions and Layout Living Area: 1904 Square Feet |
Appliances & Utilities Appliances: Gas Water HeaterLaundry: First Floor |
Heating & Cooling Heating: Baseboard,Natural GasNo CoolingAir Conditioning: NoneHas HeatingHeating Fuel: Baseboard |
Fireplace & Spa Number of Fireplaces: 1Has a FireplaceNo Spa |
Gas & Electric Electric: Circuit Breakers |
Windows, Doors, Floors & Walls Flooring: Carpet, Hardwood |
Levels, Entrance, & Accessibility Floors: Carpet, Hardwood |

|
|---|
Exterior Home Features Roof: ShinglePatio / Porch: DeckExterior: Deck, StorageFoundation: Concrete Perimeter |
Parking & Garage Number of Garage Spaces: 1Number of Covered Spaces: 1Open Parking Spaces: 3No CarportHas a GarageHas an Attached GarageHas Open ParkingParking Spaces: 4Parking: Under,Garage Door Opener,Paved Drive,Off Street |
Frontage Road Frontage: PublicNot on Waterfront |
Water & Sewer Sewer: Public Sewer |
Finished Area Finished Area (above surface): 1141Finished Area (below surface): 763 |

|
|---|
Days on Market: 9 |

|
|---|
Year Built Year Built: 1964 |
Property Type / Style Property Type: ResidentialProperty Subtype: Single Family ResidenceArchitecture: Raised Ranch |
Building Construction Materials: FrameNot Attached PropertyDoes Not Include Home Warranty |
Property Information Parcel Number: M:0009 B:0000 L:0212.0, 3634529 |

|
|---|
Price List Price: $449,000Price Per Sqft: $236 |
Status Change & Dates Off Market Date: Sun Sep 13 2026 |

|
|---|
MLS Status: Under Agreement |

|
|---|
Direction & Address City: Maynard |
School Information Elementary School: Green MeadowJr High / Middle School: Fowler/AmsaHigh School: Maynard/Amsa |

|
|---|
Listing Agent Listing ID: 73572863 |

|
|---|
Building Area Building Area: 1904 Square Feet |

|
|---|
Community Features: Public Transportation, Bike Path, Conservation AreaNot Senior Community |

|
|---|
No HOA |

|
|---|
Lot Area: 9283 sqft |

|
|---|
BasementMls Number: 73572863Above Grade Unfinished Area: 1141 |

|
|---|
Public TransportationBike PathConservation Area |
Around this home
What Locals Say about Maynard
At least 91 Trulia users voted on each feature.

91 % Say parking is easy

90 % Say it's dog friendly

84 % Say people would walk alone at night

79 % Say there's holiday spirit

76 % Say yards are well-kept

73 % Say it's walkable to restaurants

73 % Say kids play outside

70 % Say streets are well-lit

70 % Say there are sidewalks

68 % Say it's quiet

67 % Say car is needed

64 % Say neighbors are friendly

54 % Say there's wildlife

52 % Say they plan to stay for at least 5 years

46 % Say there are community events

33 % Say it's walkable to grocery stores
Sourced by Trulia users. Learn more about our methodology.
Market trends in Maynard
Last updated August 2026
Avg. sale price
—
Sale-to-List Price
—
Price per sq ft
—
Available listings
20
1MoM
Home Value
Learn more about this home's value by checking out the value of nearby homes and how much similar homes have sold for.
Comparable sales
These are recently sold homes that have a similar location or other similar features to this home, like bedrooms, bathrooms, and square footage. Get a sense of the expected prices in the area by viewing these homes.Address | Distance | Property Type | Sold Price | Sold Date | Bed | Bath | Sqft |
|---|---|---|---|---|---|---|---|
0.20 | Single-Family Home | $733,500 | 07/14/26 | 4 | 2 | 2,380 | |
0.05 | Single-Family Home | $705,000 | 10/02/25 | 3 | 1.5 | 1,316 | |
0.03 | Single-Family Home | $825,000 | 07/01/26 | 5 | 3 | 2,626 | |
0.22 | Single-Family Home | $760,000 | 12/18/25 | 3 | 2 | 1,821 | |
0.22 | Single-Family Home | $550,000 | 05/27/26 | 3 | 2 | 2,430 | |
0.32 | Single-Family Home | $619,900 | 11/17/25 | 3 | 2 | 1,518 | |
0.33 | Single-Family Home | $740,000 | 07/28/26 | 5 | 2 | 2,464 | |
0.25 | Single-Family Home | $595,000 | 01/29/26 | 3 | 2 | 1,300 | |
0.18 | Single-Family Home | $600,000 | 07/31/26 | 5 | 1.5 | 2,624 | |
0.24 | Single-Family Home | $610,000 | 12/29/25 | 3 | 2 | 1,407 |
Nearby home prices
Get a sense of expected prices in the area by checking the value of nearby homes.Address | Distance | Price | Bed | Bath | Sqft | Status |
|---|---|---|---|---|---|---|
0.03 | $825,000 | 5 | 3 | 2,626 | Recently Sold | |
0.09 | $868,300 | 3 | 2 | 2,060 | Off Market | |
0.05 | $720,800 | 3 | 1.5 | 1,316 | Off Market | |
0.05 | $566,600 | 2 | 1 | 1,390 | Off Market | |
0.11 | $734,100 | 3 | 1.5 | 2,140 | Off Market | |
0.13 | $699,600 | 3 | 1.5 | 1,832 | Off Market | |
0.14 | $774,000 | 3 | 1.5 | 1,624 | Off Market | |
0.13 | $593,600 | 3 | 1 | 1,404 | Off Market | |
0.15 | - | 3 | 1 | 1,086 | Off Market | |
0.13 | $699,000 | 3 | 2 | 1,518 | For Sale | |
0.16 | $740,200 | 3 | 1.5 | 1,387 | Off Market | |
0.17 | $559,000 | 4 | 2 | 2,070 | For Sale |
Price and Tax history
| Date | Event | Price |
|---|---|---|
Sep 13, 2026 Source: MLS PIN #73572863 | Pending | $449,000 |
Sep 8, 2026 Source: MLS PIN #73572863 | Listed For Sale | $449,000 |
| Year | Property tax | Tax assessment |
|---|---|---|
| 2025 | $8,696 | $487,700 |
Home facts updated by county records
LGBTQ Local Legal Protections
LGBTQ Local Legal Protections



Lauren Tetreault, Coldwell Banker Realty - Concord, (978) 369-1000
Agent Phone: (978) 273-2005
The property listing data and information set forth herein were provided to MLS Property Information Network, Inc. from third party sources, including sellers, lessors and public records, and were compiled by MLS Property Information Network, Inc. The property listing data and information are for the personal, non commercial use of consumers having a good faith interest in purchasing or leasing listed properties of the type displayed to them and may not be used for any purpose other than to identify prospective properties which such consumers may have a good faith interest in purchasing or leasing. MLS Property Information Network, Inc. and its subscribers disclaim any and all representations and warranties as to the accuracy of the property listing data and information set forth herein.
The MLS listing information displayed is deemed reliable, but is not guaranteed accurate by the MLS.
The MLS listing information displayed is deemed reliable, but is not guaranteed accurate by the MLS.
Similar Homes You May Like
 0.34 ACRESMatthew Phillipo, The Neighborhood Realty Group
 0.46 ACRESMichael Chaves, Lamacchia Realty, Inc.
 OPEN SUN, 1-2:30PM1.2 ACRESAndrea Rizzitano, Century 21 Marella Realty
 0.25 ACRESRichard Anzalone, Remax A-Team
 0.92 ACRESJennifer Gero, Keller Williams Realty Boston Northwest
 OPEN SUN, 11-12PM0.34 ACRESKevin Durkin, LAER Realty Partners
 0.92 ACRESMichael McDowell, Dick Lepine Real Estate,Inc.
 Kim McCrohon, Coldwell Banker Realty - Worcester
 0.42 ACRESLauren Tetreault, Coldwell Banker Realty - Concord
 0.48 ACRESAdam Sinewitz, 29 Realty Group, Inc.
 1.02 ACRESStefanie Roberts, Clear Path Realty,LLC
 Raymond Boutin, RE/MAX Innovative Properties
 0.25 ACRESErica Hadley, Century 21 North East
 Lauren Tetreault, Coldwell Banker Realty - Concord
 0.26 ACRESCandor Investment Group, eXp Realty LLC
 0.52 ACRESMary Koontz-Daher, Weichert Realtors' Daher Companies
 OPEN SUN, 10-12PM0.93 ACRESJohn Beckshaw, J. Borstell Real Estate, Inc.
 0.51 ACRESPhilip Elias, Elias Group Realty
 0.46 ACRESHometown Team, Real Broker MA, LLC
 0.57 ACRESNicole Berthiaume, Lamacchia Realty, Inc.
 0.34 ACRESStefanie Ferrecchia, Dora Naves & Associates
 0.53 ACRESDeborah Buckley, StartPoint Realty
 0.27 ACRESCharlotte Marrocco-Mohler, Berkshire Hathaway HomeServices Verani Realty
 0.26 ACRESKerry Parker, Equine Homes Real Estate, LLC
 0.26 ACRESAJ Bruce, Lamacchia Realty, Inc.
 0.34 ACRESPamela Kennedy Lyons, LAER Realty Partners
 1.46 ACRESWayne Taylor Moreno, Winder Realty, LLC
 2.85 ACRESTony Ducharme, Berkshire Hathaway HomeServices Verani Realty Methuen
 0.41 ACRESStefanie Ferrecchia, Dora Naves & Associates
 0.56 ACRESFlynn Team, Keller Williams Realty-Merrimack
 0.89 ACRESPeter Hawthorne, Keller Williams Realty North Central
 0.29 ACRESKerryann Murphy, Lamacchia Realty, Inc.
 See more homes for sale inMaynard


New Listings near 10 Everett St
 OPEN SUN, 12-2PM1.21 ACRESLauren Tetreault, Coldwell Banker Realty - Concord
 NEW - 2 DAYS AGOJesseny Whitehouse, Lamacchia Realty, Inc.
- OPEN SUN, 1-2:30PM1.2 ACRESAndrea Rizzitano, Century 21 Marella Realty
 0.34 ACRESDouglas R. Dodge, Coldwell Banker Realty - Lexington
 0.27 ACRESMichael DelGreco, Elite Realty Partners LLC
- 0.92 ACRESJennifer Gero, Keller Williams Realty Boston Northwest
- 0.42 ACRESLauren Tetreault, Coldwell Banker Realty - Concord
 OPEN SUN, 12:30-2PMLaura S. McKenna, Barrett Sotheby's International Realty
 0.38 ACRESAnne Hincks, Keller Williams Realty Boston Northwest
 Kim Patenaude and Rory Fivek Real Estate Group, Barrett Sotheby's International Realty
 Karen Russo, Coldwell Banker Realty - Worcester
 0.77 ACRESErika Tarlow, Coldwell Banker Realty - Boston
- Lauren Tetreault, Coldwell Banker Realty - Concord
 Heather Murphy & Team, Keller Williams Realty Boston Northwest
 0.46 ACRESCheryl Burgoyne, Central Mass Real Estate
- See more homes for sale inMaynard
Frequently asked questions about 10 Everett St
- What is the estimated monthly payment for 10 Everett St?Based on a $449,000 list price with 20% down at today's rates, the estimated monthly payment for 10 Everett St in Maynard, MA is approximately $2,965 (about $2,512 principal & interest, $378 property taxes, and $75 homeowner's insurance). This is an estimate. Actual payment depends on your loan terms.
- What do residents say about Maynard?Residents describe Maynard, MA as easy to park in, dog-friendly, and well-kept. Most residents say you need a car. See homes for sale in Maynard, MA.
- What are the closest schools to 10 Everett St?The closest schools to 10 Everett St in Maynard, MA are Fowler School (Elementary/Middle, rated 6/10), Green Meadow School (Pre-K/Elementary, rated 4/10), Maynard High School (rated 8/10).
- Does 10 Everett St have laundry facilities?Yes, 10 Everett St in Maynard, MA has laundry facilities.
- How big is the lot at 10 Everett St?The lot at 10 Everett St in Maynard, MA is about 0.21 acres (9,283 sq ft).
- Does 10 Everett St have a garage?Yes, 10 Everett St in Maynard, MA has an attached garage.
10 Everett St, Maynard, MA 01754 is a 4 bedroom, 2 bathroom, 1,904 sqft single-family home built in 1964. This property is currently available for sale and was listed by MLS PIN on Sep 8, 2026. The MLS # for this home is MLS# 73572863.