

$706,800
 3 Beds
 2.5 Baths
 2,958 sqft
10 Eagle Ln, Malvern, PA 19355
Est. Refi. Payment $4,643/mo*
Refinance Your HomeCurrently Off Market - Sold Jun 17, 2024 for $675,000
Home Value
Trulia Estimate
$707KSince last month
Decreased$400 (-0.1%)Since last year
Decreased$4K (-0.6%)Since last sale
Increased$31K (+4.6%)Learn more about this home's value by checking out its Trulia Estimate, the value of nearby homes, and how much similar homes have sold for.
Trulia Estimate
The of this home's value increased by +45% in the last 10 years
| Month | Estimated value |
|---|---|
2026 | |
| October 2026 | $706K |
| September 2026 | $711K |
| August 2026 | $706K |
| July 2026 | $712K |
| June 2026 | $722K |
| May 2026 | $728K |
| April 2026 | $721K |
| March 2026 | $719K |
| February 2026 | $708K |
| January 2026 | $709K |
2025 | |
2024 | |
2023 | |
2022 | |
2021 | |
2020 | |
2019 | |
Comparable sales
These are recently sold homes that have a similar location or other similar features to this home, like bedrooms, bathrooms, and square footage. Get a sense of the expected prices in the area by viewing these homes.Address | Distance | Property Type | Sold Price | Sold Date | Bed | Bath | Sqft |
|---|---|---|---|---|---|---|---|
0.06 | Townhouse | $635,000 | 04/09/26 | 3 | 2.5 | 2,444 | |
0.07 | Townhouse | $640,000 | 03/23/26 | 3 | 2.5 | 2,294 | |
0.71 | Townhouse | $410,000 | 06/05/26 | 3 | 2.5 | 1,853 | |
0.67 | Townhouse | $430,000 | 08/31/26 | 4 | 3 | 2,088 | |
0.90 | Townhouse | $545,000 | 08/07/26 | 3 | 2.5 | 2,230 | |
0.84 | Townhouse | $555,000 | 05/06/26 | 3 | 2.5 | 1,962 | |
0.84 | Townhouse | $535,000 | 03/20/26 | 3 | 2.5 | 1,917 | |
0.82 | Townhouse | $390,000 | 06/05/26 | 3 | 2.5 | 1,850 |
Nearby home prices
Get a sense of expected prices in the area by checking the value of nearby homes.Address | Distance | Price | Bed | Bath | Sqft | Status |
|---|---|---|---|---|---|---|
0.00 | $706,800 | 3 | 3 | 2,690 | Off Market | |
0.01 | $646,600 | 3 | 3 | 2,395 | Off Market | |
0.01 | $691,200 | 3 | 2.5 | 2,950 | Off Market | |
0.01 | $590,000 | 3 | 3 | 2,125 | Off Market | |
0.01 | - | - | - | - | Off Market | |
0.02 | $677,900 | 3 | 3.5 | 3,500 | Off Market | |
0.02 | $633,200 | 3 | 2.5 | 2,066 | Off Market | |
0.02 | $683,800 | 4 | 3.5 | 2,825 | Off Market | |
0.02 | $573,000 | 3 | 2.5 | 2,344 | Off Market | |
0.02 | $668,900 | 3 | 2.5 | 2,444 | Off Market | |
0.02 | $646,800 | 3 | - | 2,270 | Off Market | |
0.02 | $651,300 | 3 | 3 | 2,344 | Off Market | |
0.02 | $685,200 | 4 | 4 | 3,000 | Off Market | |
0.03 | $729,300 | 3 | 4 | 2,925 | Off Market | |
0.03 | $566,900 | 3 | 2.5 | 2,343 | Off Market | |
0.03 | $655,600 | 3 | 3 | 2,270 | Off Market | |
0.03 | $626,200 | 3 | 2.5 | 1,964 | Off Market | |
0.03 | $547,400 | 3 | 2.5 | 2,343 | Off Market | |
0.03 | $716,400 | 3 | 2.5 | 2,066 | Off Market | |
0.03 | $735,100 | 3 | 3 | 2,290 | Off Market |
Local Information
- Map ViewExplore the area around 10 Eagle Ln.

- Schools1 Elementary School1 Middle School1 High School

- Shop & Eat

-- mins to
Home Highlights

Townhouse

Built in 2018

2,958 sqft

$239/sqft

2 Car Garage

HOA $215/mo
About this House
What's unique:Serene viewsGolf course viewsLuxurious livingAdjacent golf courseLuxurious amenitiesStorage area
Nestled within the charming community of Linden Hall and in award winning Great Valley schools, discover the epitome of refined townhome living at 10 Eagle Lane with golf course views. This meticulously designed end unit townhome boasts 3 bedrooms, 2.5 baths, and an array of luxurious amenities. Step inside to find an inviting space adorned with exquisite details at every turn. The heart of the home is the fully open concept main level, seamlessly blending the kitchen, family room, dining room, and sunroom into a cohesive living area. Prepare to be impressed by the gourmet kitchen featuring stunning granite countertops, 42” cabinets topped by accent molding, and top-of-the-line Whirlpool stainless steel appliances. A coffee bar counter, center island with sink, under counter microwave, stainless range hood, and pantry cater to both culinary enthusiasts and entertainers alike. Entertain guests effortlessly in the expansive living area brimming with an abundance of natural light pouring in through the windows. Ascend to the upper level to find a sprawling primary owner's suite, a true haven of comfort, complete with an en-suite bath featuring dual vanity, separate water closet, and two walk-in closets for ample storage. Two additional generously sized bedrooms, one with a walk-in closet, offer flexibility and space for family or guests and share a hall bath with a separate water closet ensuring privacy and convenience for all. For those seeking additional living space, the fully finished lower level provides endless possibilities. Cozy carpeting sets the tone for relaxation, while a separate office space offers versatility for remote work or study. A walk-out feature provides easy access to the outdoors, and a wet bar and storage area under the stairs offers those who love to host gatherings of all sizes. Outside, enjoy the serene views from the deck overlooking the adjacent golf course, perfect for morning coffee or evening relaxation. Dog trails wind through the community, providing a picturesque backdrop for leisurely strolls. Conveniently located just off Route 30, this home offers the perfect blend of luxurious living with convenience. Modern technology seamlessly integrates with timeless elegance with smart lights throughout the home and a Nest for climate control, a central humidifier (installed 2022), and to top it all off, the oversized 2-car garage includes an installed Tesla charger, providing an eco-friendly solution for electric vehicle owners. This is the perfect place to build memorable moments for years to come!
10 Eagle Ln, Malvern, PA 19355 is a 3 bedroom, 3 bathroom, 2,958 sqft townhouse in Frazer, built in 2018. It last sold for the $675,000 asking price on Jun 17, 2024. This property is not currently displayed as for sale or rent on Trulia. The Trulia Estimate is $706,800, with a rent estimate of $3,689/month.
Last check for updates: about 12 hours ago
Listed by Jaya Duraisamy, (610) 220-8433
Keller Williams Real Estate -Exton
Bought with: Ellen Li, (215) 869-8761, BHHS Fox & Roach Wayne-Devon
Source: Bright MLS, MLS#PACT2063976
Home Details for 10 Eagle Ln

|
|---|
Interior Details Basement: FinishedNumber of Rooms: 1Types of Rooms: Basement |
Beds & Baths Number of Bedrooms: 3Number of Bathrooms: 3Number of Bathrooms (full): 2Number of Bathrooms (half): 1Number of Bathrooms (main level): 1 |
Dimensions and Layout Living Area: 2958 Square Feet |
Appliances & Utilities Appliances: Stainless Steel Appliance(s), Gas Water Heater |
Heating & Cooling Heating: Forced Air,Natural GasHas CoolingAir Conditioning: Central Air,ElectricHas HeatingHeating Fuel: Forced Air |
Fireplace & Spa No Fireplace |
Levels, Entrance, & Accessibility Stories: 2Levels: TwoAccessibility: None |
View Has a ViewView: Golf Course, Trees/Woods |

|
|---|
Exterior Home Features Other Structures: Above Grade, Below GradeFoundation: OtherNo Private Pool |
Parking & Garage Number of Garage Spaces: 2Number of Covered Spaces: 2Open Parking Spaces: 2No CarportHas a GarageHas an Attached GarageHas Open ParkingParking Spaces: 4Parking: Built In,Attached,Driveway |
Pool Pool: None |
Frontage Not on Waterfront |
Water & Sewer Sewer: Public Sewer |
Finished Area Finished Area (above surface): 2122 Square FeetFinished Area (below surface): 836 Square Feet |

|
|---|
Year Built Year Built: 2018 |
Property Type / Style Property Type: ResidentialProperty Subtype: TownhouseStructure Type: End of Row/TownhouseArchitecture: Traditional |
Building Construction Materials: Vinyl Siding, Aluminum SidingNot a New Construction |
Property Information Condition: ExcellentParcel Number: 4204 0588 |

|
|---|
Price List Price: $675,000 |
Status Change & Dates Off Market Date: Mon Jun 17 2024Possession Timing: Negotiable |

|
|---|
MLS Status: CLOSED |

|
|---|

|
|---|
Direction & Address City: MALVERNCommunity: Linden Hall |
School Information Elementary School: SugartownElementary School District: Great ValleyJr High / Middle School: Great Valley M.s.Jr High / Middle School District: Great ValleyHigh School: Great ValleyHigh School District: Great Valley |

|
|---|
Building Area Building Area: 2958 Square Feet |

|
|---|
Not Senior Community |

|
|---|
HOA Fee Includes: Common Area Maintenance, Maintenance Grounds, Snow Removal, TrashHas an HOAHOA Fee: $215/Monthly |

|
|---|
Lot Area: 1853 sqft |

|
|---|
Special Conditions: Standard |

|
|---|
Contingencies: Financing Approval, Association/Board Approval, Home InspectionListing Agreement Type: Exclusive Right To SellListing Terms: Conventional |

|
|---|
Business Information Ownership: Fee Simple |

|
|---|
BasementMls Number: PACT2063976Municipality: EAST WHITELAND TWPAbove Grade Unfinished Area: 2122 |
Price and Tax history
| Date | Event | Price |
|---|---|---|
Jun 17, 2024 Source: Bright MLS #PACT2063976 | Sold | $675,000 |
May 19, 2024 Source: Bright MLS #PACT2063976 | Contingent | $675,000 |
May 2, 2024 Source: Bright MLS #PACT2063976 | PriceChange | $675,000 Price decreased by 3% |
Apr 25, 2024 Source: Bright MLS #PACT2063976 | Listed For Sale | $699,000 |
| Year | Property tax | Tax assessment |
|---|---|---|
| 2026 | $7,717 | $246,710 |
Home facts updated by county records
Market trends in Malvern
Last updated September 2026
Avg. sale price
$777K
$33.33KMoM
Sale-to-List Price
99.8%
0.7%MoM
Price per sq ft
$312
$6MoM
Available listings
77
9MoM
Around this home
Neighborhood Overview

Neighborhood stats provided by third party data sources.
What Locals Say about Frazer
This October
Trick-or-Treat Score
Built from what locals say about Frazer.- 100% say there are sidewalks
- 75% say neighbors are friendly
- 50% say there's holiday spirit
Trulia Trick or TreatStart Ghost Hunt
At least 1 Trulia users voted on each feature.

100 % Say car is needed

100 % Say it's dog friendly

100 % Say kids play outside

100 % Say there are sidewalks

100 % Say it's quiet

75 % Say neighbors are friendly

50 % Say there's holiday spirit

33 % Say it's walkable to restaurants
Sourced by Trulia users. Learn more about our methodology.
LGBTQ Local Legal Protections
LGBTQ Local Legal Protections



The data relating to real estate for sale on this website appears in part through the BRIGHT Internet Data Exchange program, a voluntary cooperative exchange of property listing data between licensed real estate brokerage firms, and is provided by BRIGHT through a licensing agreement.
Listing information is from various brokers who participate in the Bright MLS IDX program and not all listings may be visible on the site. The property information being provided on or through the website is for the personal, non-commercial use of consumers and such information may not be used for any purpose other than to identify prospective properties consumers may be interested in purchasing.
Some properties which appear for sale on the website may no longer be available because they are for instance, under contract, sold or are no longer being offered for sale.
Property information displayed is deemed reliable but is not guaranteed.
Copyright 2026 Bright MLS, Inc. Click here for more information
Frequently asked questions about 10 Eagle Ln
- What is 10 Eagle Ln estimated to be worth?Trulia's estimated value for 10 Eagle Ln in Malvern, PA is $706,800.
- What is the price history for 10 Eagle Ln?10 Eagle Ln in Malvern, PA last sold for $675,000 in June 2024.
- Is Malvern a buyer's or seller's market?Malvern is currently a seller's market, based on recent for-sale activity.
- What's the median sale price in Malvern?The median sale price in Malvern is $777K. That is down $33.33K from the prior month.
- Does 10 Eagle Ln have air conditioning?Yes, 10 Eagle Ln in Malvern, PA has air conditioning.
- Does 10 Eagle Ln have a garage?Yes, 10 Eagle Ln in Malvern, PA has an attached garage.
Explore by feature - Pet Friendly
 PET FRIENDLYFURNISHED
 PET FRIENDLY$1,580 - $2,700/moStudio-3 bd1-2 baEagle Rock Apartments at Malvern | 1086 W King Rd,
Malvern, PA 19355 SPECIAL OFFERPET FRIENDLY
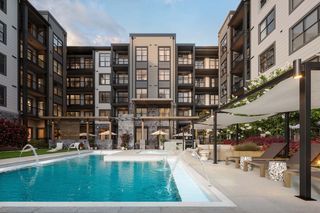 SPECIAL OFFERSENIOR HOUSINGPET FRIENDLYTotal price$2,295 - $4,697/mo1-2 bd1-2 baFox Hollow - 55+ Active Adult Living | 380 N Morehall Rd,
Malvern, PA 19355 SPECIAL OFFERPET FRIENDLYTotal price$2,023 - $3,837/mo1-3 bd1-2 baThe Haven at Atwater Village | 1000 Terrain St,
Malvern, PA 19355 APPLY INSTANTLYPET FRIENDLY
 APPLY INSTANTLYPET FRIENDLY
 APPLY INSTANTLYPET FRIENDLY
 APPLY INSTANTLYPET FRIENDLY
 APPLY INSTANTLYPET FRIENDLY
Explore by feature - Garage
- PET FRIENDLYFURNISHED
- SPECIAL OFFERPET FRIENDLYTotal price$2,023 - $3,837/mo1-3 bd1-2 baThe Haven at Atwater Village | 1000 Terrain St,
Malvern, PA 19355 - APPLY INSTANTLYPET FRIENDLY
- APPLY INSTANTLYPET FRIENDLY
- APPLY INSTANTLYPET FRIENDLY
- APPLY INSTANTLYPET FRIENDLY
 APPLY INSTANTLYPET FRIENDLY
 APPLY INSTANTLYPET FRIENDLY
 APPLY INSTANTLYPET FRIENDLY
 APPLY INSTANTLYPET FRIENDLY
Explore by feature - Air Conditioning
- PET FRIENDLYFURNISHED
- PET FRIENDLY$1,580 - $2,700/moStudio-3 bd1-2 baEagle Rock Apartments at Malvern | 1086 W King Rd,
Malvern, PA 19355  NEW - 2 DAYS AGOPET FRIENDLYFURNISHED
- SPECIAL OFFERSENIOR HOUSINGPET FRIENDLYTotal price$2,295 - $4,697/mo1-2 bd1-2 baFox Hollow - 55+ Active Adult Living | 380 N Morehall Rd,
Malvern, PA 19355 - SPECIAL OFFERPET FRIENDLYTotal price$2,023 - $3,837/mo1-3 bd1-2 baThe Haven at Atwater Village | 1000 Terrain St,
Malvern, PA 19355 - APPLY INSTANTLYPET FRIENDLY
 APPLY INSTANTLY
- APPLY INSTANTLYPET FRIENDLY
- APPLY INSTANTLYPET FRIENDLY
 APPLY INSTANTLYPET FRIENDLY
Explore by feature - Pool
- PET FRIENDLYFURNISHED
- PET FRIENDLY$1,580 - $2,700/moStudio-3 bd1-2 baEagle Rock Apartments at Malvern | 1086 W King Rd,
Malvern, PA 19355 - NEW - 2 DAYS AGOPET FRIENDLYFURNISHED
- SPECIAL OFFERPET FRIENDLY
- SPECIAL OFFERSENIOR HOUSINGPET FRIENDLYTotal price$2,295 - $4,697/mo1-2 bd1-2 baFox Hollow - 55+ Active Adult Living | 380 N Morehall Rd,
Malvern, PA 19355 - SPECIAL OFFERPET FRIENDLYTotal price$2,023 - $3,837/mo1-3 bd1-2 baThe Haven at Atwater Village | 1000 Terrain St,
Malvern, PA 19355 - APPLY INSTANTLYPET FRIENDLY
- APPLY INSTANTLYPET FRIENDLY
- APPLY INSTANTLYPET FRIENDLY
 APPLY INSTANTLYPET FRIENDLY
Explore by feature - Washer/dryer
- PET FRIENDLYFURNISHED
- PET FRIENDLY$1,580 - $2,700/moStudio-3 bd1-2 baEagle Rock Apartments at Malvern | 1086 W King Rd,
Malvern, PA 19355 - NEW - 2 DAYS AGOPET FRIENDLYFURNISHED
- SPECIAL OFFERSENIOR HOUSINGPET FRIENDLYTotal price$2,295 - $4,697/mo1-2 bd1-2 baFox Hollow - 55+ Active Adult Living | 380 N Morehall Rd,
Malvern, PA 19355 - SPECIAL OFFERPET FRIENDLYTotal price$2,023 - $3,837/mo1-3 bd1-2 baThe Haven at Atwater Village | 1000 Terrain St,
Malvern, PA 19355 - APPLY INSTANTLYPET FRIENDLY
- APPLY INSTANTLY
- APPLY INSTANTLYPET FRIENDLY
- APPLY INSTANTLYPET FRIENDLY
- APPLY INSTANTLYPET FRIENDLY
Apartments for Rent
- SENIOR HOUSINGPET FRIENDLYTotal price$2,295 - $4,697/mo1-2 bd1-2 baFox Hollow - 55+ Active Adult Living | 380 N Morehall Rd,
Malvern, PA 19355 - PET FRIENDLYTotal price$2,023 - $3,837/mo1-3 bd1-2 baThe Haven at Atwater Village | 1000 Terrain St,
Malvern, PA 19355 - PET FRIENDLY$1,580 - $2,700/moStudio-3 bd1-2 baEagle Rock Apartments at Malvern | 1086 W King Rd,
Malvern, PA 19355 
- PET FRIENDLY
- PET FRIENDLYFURNISHED
- NEW - 2 DAYS AGOPET FRIENDLYFURNISHED
 PET FRIENDLY
 PET FRIENDLY$1,847 - $2,097/mo1-2 bd1-2 baWyntre Brooke Apartments | 1324 Phoenixville Pike,
West Chester, PA 19380 PET FRIENDLY
- APPLY INSTANTLYPET FRIENDLY
 See more homes for rent inMalvern
Off Market Homes Near 10 Eagle Ln
 SOLDOCT 8, 2026RE/MAX Professional Realty
 SOLDOCT 8, 2026BHHS Fox & Roach-Haverford
 SOLDOCT 8, 2026BHHS Fox & Roach-West Chester
 SOLDOCT 8, 2026RE/MAX Preferred - Newtown Square
 SOLDOCT 8, 2026Redfin Corporation
 SOLDOCT 6, 2026Keller Williams Real Estate -Exton
 SOLDOCT 6, 2026RE/MAX Town & Country
 See more homes for sale inMalvern


Homes for sale near 10 Eagle Ln
 NEWOPEN TUE, 11-3PMNEW CONSTRUCTIONToll Brothers Real Estate, Inc.
- OPEN TUE, 12-3PMNEW CONSTRUCTIONToll Brothers Real Estate, Inc.
 OPEN TUE, 12-3PMNEW CONSTRUCTIONToll Brothers Real Estate, Inc.
- OPEN TUE, 11-4PMNEW CONSTRUCTIONToll Brothers Real Estate, Inc.
 OPEN TUE, 12-3PMNEW CONSTRUCTIONToll Brothers Real Estate, Inc.
 OPEN TUE, 11-3PMNEW CONSTRUCTIONToll Brothers Real Estate, Inc.
 OPEN TUE, 12-3PMNEW CONSTRUCTIONToll Brothers Real Estate, Inc.
- NEWOPEN TUE, 11-3PMNEW CONSTRUCTIONToll Brothers Real Estate, Inc.
- See more homes for sale inMalvern


- Results are loading