


$209,000
 2 Beds
 1 Bath
 432 sqft
10 E Way Path, Calverton, NY 11933
Est. Mortgage $1,514/mo*
Get Pre-QualifiedHome Highlights

Single-Family Home

Built in 1955

$484/sqft

Open Parking
Local Information
- Map ViewExplore the area around 10 E Way Path.

- Schools1 Preschool School2 Elementary Schools1 Middle School1 High School

- Shop & Eat

-- mins to
About this House
Welcome to this adorable, peaceful & centrally-located beach home. Close to all the North Fork of LI has to offer; wineries, farm stands, lavender farms, pick your own pastures, multiple beaches, fine dining and shopping & many entertainment options. A short drive to the Hamptons!
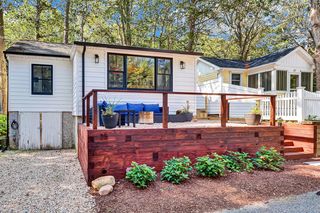
Walk just one small block to the community’s own private beach! New fridge, stove, high speed WIFI, two AC units, air purifier, new 75 inch TV & new outdoor shower. Enjoy peekaboo water views from the spacious outdoor deck perfect for entertaining! New Weber grill and outdoor furniture included in the price. New roof. Upgraded electric and plumbing. Washer and dryer hookup completed, ready for install. With the enclosed sunroom, the home boasts 900 square feet and the property is situated at the top of the cliff and is one of the largest in the community. Respectable amount of distance between the neighbors. Parking spot on the road and space for 2-3 spots on the cliff. Breathtaking panoramic views.
This quaint and peaceful beachside community is full of friendly neighbors, a basketball court, a clubhouse & of course, the beach! Enjoy your own private beach area where you can keep all your essentials to avoid lugging everything down each time. Every home has one!
Beach is clean and private. Perfect for sunsets, swimming, water sports and paddle boarding. Nantucket on the Cliff is Pet friendly! Many dogs in the neighborhood! Ample options for walking and hiking.
Home is fully stocked, need to bring only your toothbrush!
Walk just one small block to the community’s own private beach! New fridge, stove, high speed WIFI, two AC units, air purifier, new 75 inch TV & new outdoor shower. Enjoy peekaboo water views from the spacious outdoor deck perfect for entertaining! New Weber grill and outdoor furniture included in the price. New roof. Upgraded electric and plumbing. Washer and dryer hookup completed, ready for install. With the enclosed sunroom, the home boasts 900 square feet and the property is situated at the top of the cliff and is one of the largest in the community. Respectable amount of distance between the neighbors. Parking spot on the road and space for 2-3 spots on the cliff. Breathtaking panoramic views.
This quaint and peaceful beachside community is full of friendly neighbors, a basketball court, a clubhouse & of course, the beach! Enjoy your own private beach area where you can keep all your essentials to avoid lugging everything down each time. Every home has one!
Beach is clean and private. Perfect for sunsets, swimming, water sports and paddle boarding. Nantucket on the Cliff is Pet friendly! Many dogs in the neighborhood! Ample options for walking and hiking.
Home is fully stocked, need to bring only your toothbrush!
Open House
Sunday, October 11
11:00 AM to 1:00 PM
Last check for updates: about 2 hours ago
Listing by: BH&G R E Realty Connect, (631) 881-5160
Theresa M. Tuthill, (631) 377-2390
BH&G R E Realty Connect, (631) 881-5160
Paul M. Perrone, (631) 759-8850
Source: OneKey® MLS as distributed by MLS GRID, MLS#1052160
Also Listed on OneKey® MLS as distributed by MLS GRID.
Home Details for 10 E Way Path

|
|---|
Interior Details Number of Rooms: 5 |
Beds & Baths Number of Bedrooms: 2Number of Bathrooms: 1Number of Bathrooms (full): 1 |
Dimensions and Layout Living Area: 432 Square Feet |
Appliances & Utilities Utilities: Electricity ConnectedAppliances: Oven, RefrigeratorRefrigerator |
Heating & Cooling Heating: ElectricHas CoolingAir Conditioning: Air Purification System,Wall/Window Unit(s)Has HeatingHeating Fuel: Electric |
Gas & Electric Has Electric on Property |
Windows, Doors, Floors & Walls Flooring: Hardwood |
Levels, Entrance, & Accessibility Floors: Hardwood |

|
|---|
Exterior Home Features Patio / Porch: DeckNo Private Pool |
Parking & Garage No CarportNo GarageHas Open ParkingParking: Driveway |
Water & Sewer Sewer: Cesspool |

|
|---|
Days on Market: <1 day on Trulia |

|
|---|
Year Built Year Built: 1955 |
Property Type / Style Property Type: ResidentialProperty Subtype: Single Family Residence, ResidentialArchitecture: Ranch |
Building Construction Materials: Clapboard, Wood SidingNot Attached Property |
Property Information Parcel Number: 0600040020100165000 |

|
|---|
Price List Price: $209,000Price Per Sqft: $484 |

|
|---|
MLS Status: Coming Soon |

|
|---|
Direction & Address City: Calverton |
School Information Elementary School: Riley Avenue SchoolJr High / Middle School: Riverhead Middle SchoolHigh School: Riverhead Senior High SchoolHigh School District: Riverhead |

|
|---|
Listing Agent Listing ID: 1052160 |

|
|---|
Building Area Building Area: 432 Square Feet |

|
|---|
Not Senior Community |

|
|---|
No HOA |

|
|---|
Lot Area: 3485 sqft |

|
|---|
Special Conditions: None |

|
|---|
Listing Agreement Type: Exclusive Right To Sell |

|
|---|
Mls Number: 1052160Attic: NoneAttribution Contact: 631-881-5160Showing Requirements: Appointment Only |
Around this home
What Locals Say about Baiting Hollow
At least 6 Trulia users voted on each feature.

100 % Say it's quiet

94 % Say it's dog friendly

92 % Say people would walk alone at night

86 % Say yards are well-kept

80 % Say car is needed

80 % Say there's holiday spirit

67 % Say parking is easy

64 % Say they plan to stay for at least 5 years

62 % Say it's walkable to restaurants

49 % Say neighbors are friendly

43 % Say there's wildlife

38 % Say kids play outside

36 % Say there are community events

36 % Say streets are well-lit

24 % Say there are sidewalks
Sourced by Trulia users. Learn more about our methodology.
Market trends in Baiting Hollow
Last updated August 2026
Avg. sale price
—
Sale-to-List Price
—
Price per sq ft
—
Available listings
28
2MoM
Home Value
Learn more about this home's value by checking out the value of nearby homes and how much similar homes have sold for.
Comparable sales
These are recently sold homes that have a similar location or other similar features to this home, like bedrooms, bathrooms, and square footage. Get a sense of the expected prices in the area by viewing these homes.Address | Distance | Property Type | Sold Price | Sold Date | Bed | Bath | Sqft |
|---|---|---|---|---|---|---|---|
0.01 | Single-Family Home | $125,000 | 05/01/26 | 2 | 1 | 500 | |
0.23 | Single-Family Home | $372,000 | 09/17/26 | 2 | 1 | 544 | |
0.13 | Single-Family Home | $120,000 | 04/11/26 | 2 | 1 | 525 | |
0.16 | Single-Family Home | $120,000 | 08/14/26 | 2 | 1 | 512 | |
0.06 | Single-Family Home | $199,000 | 04/03/26 | 2 | 1 | 727 | |
0.09 | Single-Family Home | $139,990 | 11/17/25 | 4 | 1 | 700 | |
0.07 | Single-Family Home | $360,000 | 09/09/26 | 1 | 1 | 336 | |
0.20 | Single-Family Home | $155,000 | 04/11/26 | 2 | 1 | 550 | |
0.34 | Single-Family Home | $955,000 | 02/27/26 | 3 | 2.5 | 2,000 | |
0.38 | Single-Family Home | $1,850,000 | 07/17/26 | 3 | 2.5 | 2,687 |
Nearby home prices
Get a sense of expected prices in the area by checking the value of nearby homes.Address | Distance | Price | Bed | Bath | Sqft | Status |
|---|---|---|---|---|---|---|
0.02 | $160,800 | 2 | 1 | 687 | Off Market | |
0.01 | $125,000 | 2 | 1 | 500 | Recently Sold | |
0.00 | $196,800 | 2 | 1 | - | Off Market | |
0.04 | $185,600 | 2 | 1 | 624 | Off Market | |
0.05 | $217,600 | 3 | 1 | 474 | Off Market | |
0.04 | $159,990 | 2 | 1 | 423 | For Sale | |
0.02 | $215,000 | 2 | 1 | 672 | For Sale | |
0.02 | $176,400 | 2 | 1 | - | Off Market | |
0.05 | $129,990 | 2 | 1 | 583 | For Sale | |
0.06 | $219,000 | 3 | 1 | 513 | For Sale | |
0.06 | $199,000 | 2 | 1 | 727 | Recently Sold |
LGBTQ Local Legal Protections
LGBTQ Local Legal Protections



Theresa M. Tuthill, BH&G R E Realty Connect, (631) 881-5160
Agent Phone: (631) 377-2390
Based on information submitted to the MLS GRID as of 2026-09-24 13:08:15 PDT All data is obtained from various sources and may not have been verified by broker or MLS GRID. Supplied Open House Information is subject to change without notice. All information should be independently reviewed and verified for accuracy. Properties may or may not be listed by the office/agent presenting the information. Some IDX listings have been excluded from this website. Click here for more information
Similar Homes You May Like
 Listing by: Signature Premier Properties
 Listing by: Signature Premier Properties
 Listing by: Signature Premier Properties
 Listing by: Signature Premier Properties
 Listing by: Gateway to The Hamptons R E
 4.7 ACRESListing by: South Fork Realty
 Listing by: Your Team D&G Realty Ltd
 Listing by: Shea & Sanders Real Estate Inc
 See more homes for sale inCalverton


New Listings near 10 E Way Path
 Listing by: Signature Premier Properties
- Listing by: Signature Premier Properties
- Listing by: Signature Premier Properties
 Listing by: Coldwell Banker American Homes
 NEWCOMING SOON 9/28Listing by: BERKSHIRE HATHAWAY
- Listing by: Signature Premier Properties
 Listing by: Signature Premier Properties
 Listing by: Signature Premier Properties
 Listing by: Darice Joerman, Garden Homes Management, My State MLS
 Listing by: Patrick Crocetta, Hometown America, a Manufactured Home Dealer, My State MLS
 Listing by: Coldwell Banker American Homes
 Listing by: Douglas Elliman Real Estate
 Listing by: Signature Premier Properties
- See more homes for sale inCalverton

Frequently asked questions about 10 E Way Path
- What is the estimated monthly payment for 10 E Way Path?Based on a $209,000 list price with 20% down at today's rates, the estimated monthly payment for 10 E Way Path in Calverton, NY is approximately $1,545 (about $1,148 principal & interest, $322 property taxes, and $75 homeowner's insurance). This is an estimate. Actual payment depends on your loan terms.
- What do residents say about Calverton?Residents describe Calverton, NY as quiet, dog-friendly, and well-kept. Most residents say you need a car. See homes for sale in Calverton, NY.
- What are the closest schools to 10 E Way Path?The closest schools to 10 E Way Path in Calverton, NY are Pulaski Street Elementary School (rated 2/10), Riley Avenue School (Pre-K/Elementary, rated 2/10), Riverhead Middle School (rated 3/10).
- Does 10 E Way Path have air conditioning?Yes, 10 E Way Path in Calverton, NY has air conditioning.
- How big is the lot at 10 E Way Path?The lot at 10 E Way Path in Calverton, NY is about 0.08 acres (3,485 sq ft).
- Does 10 E Way Path have parking?Yes, 10 E Way Path in Calverton, NY has on-site parking.
10 E Way Path, Calverton, NY 11933 is a 2 bedroom, 1 bathroom, 432 sqft single-family home built in 1955. This property is currently available for sale and was listed by OneKey® MLS as distributed by MLS GRID on Sep 24, 2026. The MLS # for this home is MLS# 1052160.