


10 Dryden Ave
Pawtucket, RI 02860
Oak Hill 3 Beds
 3.5 Baths
 2,849 sqft
$947,600
as of Aug 3, 2026
$947,600
as of Aug 3, 2026
3 Beds
3.5 Baths
2,849 sqft
Local Information
- Map ViewExplore the area around 10 Dryden Ave.

- Schools1 Elementary School1 Middle School1 High School

- Shop & Eat

-- mins to
Home Highlights

Property Type
Single-Family Home

Year Built
1937
Living Area
2,849 sqft

Price/Sqft
$333

Parking
2 Car Garage
About this House
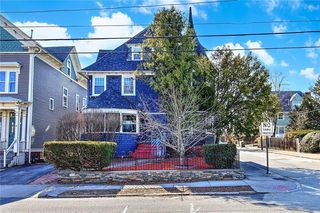
Introducing 10 Dryden Avenue. Timeless and elegant with a twist - this Oak Hill Georgian Revival makes a bold statement. Located steps from Blackstone Blvd and the East Side, the vila-inspired white facade captures the texture of brick while adding a clean, modern appeal. Designed to entertain - the first level is well connected and versatile. To the right of the entry foyer is a double living room with marble fireplace, formal dining and a discreet powder room for guests. The adjoining sunroom opens to an expansive flagstone terrace; stretching the entire width of the home, bordered by large east-facing windows; it offers sweeping views and a perfect spot for al-fresco dining. The kitchen is sleek and stylish with cool stone floors, dark cabinets and contrasting white marble countertops. Head upstairs to find (2) cheery bedrooms, a shared bath and the spacious owner’s suite with ample closet space, dressing area and another private full bath. Renovated lower level adds additional living space with a 4th bedroom and 3rd full bath. With walk out access to courtyard and driveway from side-door or integral two car garage makes this a perfect space for in-law or guest suite. Step outside and embrace those old-world Europe vibes the incredible courtyard. Tucked behind the gently sloped lot, surrounded by magnificent stonework, walls of climbing ivory and flowering wisteria draped from the terrace above - it's a secluded sanctuary sure to impress.
Home Details for 10 Dryden Ave

|
|---|
Interior Details Basement: Full,Interior and Exterior,Partially Finished,Bath/Stubbed,Bedroom(s),Family Room,UtilityNumber of Rooms: 7Types of Rooms: Bathroom |
Beds & Baths Number of Bedrooms: 3Number of Bathrooms: 4Number of Bathrooms (full): 3Number of Bathrooms (half): 1 |
Dimensions and Layout Living Area: 2849 Square FeetFoundation Area: 1020 |
Appliances & Utilities Utilities: Sewer ConnectedAppliances: Gas Water Heater, Dishwasher, Dryer, Exhaust Fan, Disposal, Range Hood, Microwave, Oven/Range, Refrigerator, WasherDishwasherDisposalDryerMicrowaveRefrigeratorWasher |
Heating & Cooling Heating: Natural Gas,Baseboard,Forced Air,Forced WaterHas CoolingAir Conditioning: Central AirHas HeatingHeating Fuel: Natural Gas |
Fireplace & Spa Number of Fireplaces: 1Fireplace: Brick, MarbleHas a Fireplace |
Gas & Electric Electric: 400 Amps, 220 Volts |
Windows, Doors, Floors & Walls Window: Storm Window(s)Door: Storm Door(s)Flooring: Ceramic Tile, Hardwood, Laminate, Other |
Levels, Entrance, & Accessibility Number of Stories: 3Floors: Ceramic Tile, Hardwood, Laminate, Other |
View No View |

|
|---|
Exterior Home Features Exterior: BalconyFoundation: Mixed |
Parking & Garage Number of Garage Spaces: 2Number of Covered Spaces: 2No CarportHas a GarageHas an Attached GarageHas Open ParkingParking Spaces: 6Parking: Attached,Garage Door Opener,Integral,Driveway |
Water & Sewer Sewer: Public Sewer |
Finished Area Finished Area (above surface): 2376 Square FeetFinished Area (below surface): 473 Square Feet |

|
|---|
Year Built Year Built: 1937 |
Property Type / Style Property Type: ResidentialProperty Subtype: Single Family ResidenceArchitecture: Colonial |
Building Construction Materials: Ceramic, Dry Wall, Plaster, Brick, MasonryNot a New Construction |

|
|---|
Price List Price: $699,000 |

|
|---|
MLS Status: Sold |


|
|---|
Direction & Address City: PawtucketCommunity: Oak Hill |

|
|---|
Building Area Building Area: 2376 Square Feet |

|
|---|
Community Features: Near Public Transport, Commuter Bus, Highway Access, Hospital, Interstate, Private School, Public School, Recreational Facilities, Restaurants, Schools, Near ShoppingNot Senior Community |

|
|---|
No HOA |

|
|---|
Lot Area: 6237.792 sqft |

|
|---|
Special Conditions: Conventional/Market Value |

|
|---|
Owner Pays: Hot Water |

|
|---|
BasementMls Number: 1334745Above Grade Unfinished Area: 2376 |

|
|---|
Near Public TransportCommuter BusHighway AccessHospitalInterstatePrivate SchoolPublic SchoolRecreational FacilitiesRestaurantsSchoolsNear Shopping |
Last check for updates: about 6 hours ago
Listed by Katie Cocuzzo, (401) 263-6670
Compass
Bought with: Rachael Dotson, (401) 484-7015, Residential Properties Ltd.
Source: StateWide MLS RI, MLS#1334745
Price History for 10 Dryden Ave
| Date | Price | Event | Source |
|---|---|---|---|
| 07/07/2023 | $780,000 | Sold | StateWide MLS RI #1334745 |
| 06/07/2023 | $699,000 | Pending | StateWide MLS RI #1334745 |
| 05/31/2023 | $699,000 | Listed For Sale | StateWide MLS RI #1334745 |
| 11/29/2018 | $483,000 | Sold | StateWide MLS RI #1206007 |
| 11/24/2018 | $475,000 | Pending | Agent Provided |
| 10/26/2018 | $475,000 | PriceChange | Agent Provided |
| 10/03/2018 | $499,000 | Listed For Sale | Agent Provided |
| 10/28/2015 | $445,000 | Sold | N/A |
| 08/22/2015 | $459,000 | Listed For Sale | Agent Provided |
| 08/31/2007 | $445,000 | Sold | N/A |
| 09/08/2004 | $485,000 | Sold | N/A |
Market trends in Pawtucket
Last updated June 2026
Avg. sale price
$407K
$11.33KMoM
Sale-to-List Price
101.8%
0.7%MoM
Price per sq ft
$269
$17MoM
Available listings
97
17MoM

- Results are loading
Property Tax and Assessment
| Year | 2025 |
|---|---|
| Tax | $9,567 |
| Assessment | $775,300 |
Home facts updated by county records
Comparable Sales for 10 Dryden Ave
Address | Distance | Property Type | Sold Price | Sold Date | Bed | Bath | Sqft |
|---|---|---|---|---|---|---|---|
0.20 | Single-Family Home | $896,000 | 07/17/26 | 3 | 3 | 2,559 | |
0.17 | Single-Family Home | $579,900 | 07/09/26 | 3 | 2.5 | 2,574 | |
0.23 | Single-Family Home | $757,000 | 11/12/25 | 3 | 4 | 2,532 | |
0.16 | Single-Family Home | $655,000 | 10/17/25 | 3 | 3.5 | 2,215 | |
0.21 | Single-Family Home | $755,000 | 02/06/26 | 3 | 2.5 | 2,319 | |
0.16 | Single-Family Home | $602,500 | 07/01/26 | 3 | 2.5 | 2,287 | |
0.25 | Single-Family Home | $905,000 | 06/15/26 | 3 | 2.5 | 2,974 | |
0.18 | Single-Family Home | $750,000 | 09/05/25 | 3 | 2 | 2,740 | |
0.27 | Single-Family Home | $762,000 | 07/17/26 | 3 | 2.5 | 2,106 | |
0.16 | Single-Family Home | $842,500 | 08/18/25 | 3 | 2.5 | 1,815 |
Nearby homes
Get a sense of prices in the area by checking nearby homes. SOLDNOV 14, 2025HomeSmart Professionals
 OFF MARKETResidential Properties Ltd.
 SOLDJUL 17, 2026Residential Properties Ltd.
 OFF MARKETResidential Properties Ltd.
 OFF MARKETCENTURY 21 Gonsalves - Pastore




Assigned Schools
These are the assigned schools for 10 Dryden Ave.
- Elizabeth Baldwin School
- K-5
- Public
- 377 Students
4/10GreatSchools RatingParent Rating AverageIt was alright. Teachers would call you out for having fake tattoos and force you to wash them offOther Review9y ago - Samuel Slater Junior High School
- 6-8
- Public
- 673 Students
2/10GreatSchools RatingParent Rating AverageThis isn’t the place to show your emotions, teachers will just ignore it and tell you that things happen, for example I told my math teacher my mom died, and she said “Everyone dies, but that’s what makes you stronger” no it didn’t, im 14 years old with a dead mother and I have to worry about missing work… You need a break? Don’t understand what that means. The principal sucks. You hate someone? “Well I hate some people I work with, but I deal with it“ like I don’t care, it’s simple, DONT KEEP THAT STUDENT IN THE SAME. CLASS!! I heard from my friend that the basement has black mold.. But my science teacher is the best teacher!Student Review5mo ago - Shea High School
- 9-12
- Public
- 869 Students
2/10GreatSchools RatingParent Rating AverageHorrible. My sister went here and she didn't learn what she needed to prepare herself for college. This made college courses extra difficult and keeping up was a struggle. This school should prepare it students better.Other Review9y ago  Check out schools near 10 Dryden Ave.
Neighborhood Overview

Neighborhood stats provided by third party data sources.
What Locals Say about Oak Hill
At least 32 Trulia users voted on each feature.

97 % Say it's dog friendly

93 % Say there are sidewalks

92 % Say it's walkable to restaurants

79 % Say parking is easy

76 % Say yards are well-kept

74 % Say there's holiday spirit

72 % Say car is needed

69 % Say streets are well-lit

60 % Say kids play outside

60 % Say neighbors are friendly

57 % Say it's quiet

50 % Say they plan to stay for at least 5 years

42 % Say people would walk alone at night

38 % Say there's wildlife

33 % Say there are community events

31 % Say it's walkable to grocery stores
Sourced by Trulia users. Learn more about our methodology.
LGBTQ Local Legal Protections
LGBTQ Local Legal Protections



Apartments for Rent
 PET FRIENDLYTotal price$1,905 - $3,935/moStudio-2 bd1-2 baHalstead Providence | 255 Promenade St,
Providence, RI 02908 PET FRIENDLY
 NEW - 1 DAY AGOPET FRIENDLY$2,145 - $2,940/mo1-3 bd1-3 baAmerican Wire Residential Lofts | 413 Central Ave,
Pawtucket, RI 02861 PET FRIENDLY
 APPLY INSTANTLYPET FRIENDLY
 PET FRIENDLYFURNISHEDTotal price$2,514 - $3,415/moStudio-2 bd1-2 baStation Row Apartments | 10 Park Row,
Providence, RI 02903 PET FRIENDLYFURNISHED
 PET FRIENDLY
 PET FRIENDLY
 PET FRIENDLY
 APPLY INSTANTLYPET FRIENDLY
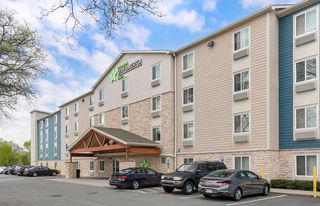 PET FRIENDLYFURNISHED
 APPLY INSTANTLYPET FRIENDLY
 APPLY INSTANTLYPET FRIENDLY
 APPLY INSTANTLYPET FRIENDLY
 See more homes for rent inPawtucket
Explore by feature - Pet Friendly
- NEW - 1 DAY AGOSPECIAL OFFERPET FRIENDLY$2,145 - $2,940/mo1-3 bd1-3 baAmerican Wire Residential Lofts | 413 Central Ave,
Pawtucket, RI 02861 - PET FRIENDLY
- PET FRIENDLY
 SPECIAL OFFERPET FRIENDLY
 SPECIAL OFFERPET FRIENDLY
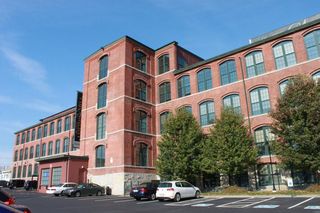 SPECIAL OFFERPET FRIENDLY
 PET FRIENDLY
 PET FRIENDLY
 NEW - 5 HRS AGOAPPLY INSTANTLYPET FRIENDLY
 APPLY INSTANTLYPET FRIENDLYFURNISHED
Explore by feature - Garage
- NEW - 1 DAY AGOSPECIAL OFFERPET FRIENDLY$2,145 - $2,940/mo1-3 bd1-3 baAmerican Wire Residential Lofts | 413 Central Ave,
Pawtucket, RI 02861  APPLY INSTANTLY
 APPLY INSTANTLY
 APPLY INSTANTLYPET FRIENDLY
 APPLY INSTANTLYPET FRIENDLY
 APPLY INSTANTLY
 PET FRIENDLY
Explore by feature - Air Conditioning
- NEW - 1 DAY AGOSPECIAL OFFERPET FRIENDLY$2,145 - $2,940/mo1-3 bd1-3 baAmerican Wire Residential Lofts | 413 Central Ave,
Pawtucket, RI 02861 - PET FRIENDLY
- SPECIAL OFFERPET FRIENDLY
- SPECIAL OFFERPET FRIENDLY
- SPECIAL OFFERPET FRIENDLY
- PET FRIENDLY
 APPLY INSTANTLY
 APPLY INSTANTLY
- APPLY INSTANTLYPET FRIENDLYFURNISHED
 APPLY INSTANTLYPET FRIENDLY
Explore by feature - Washer/dryer
- NEW - 1 DAY AGOSPECIAL OFFERPET FRIENDLY$2,145 - $2,940/mo1-3 bd1-3 baAmerican Wire Residential Lofts | 413 Central Ave,
Pawtucket, RI 02861 - SPECIAL OFFERPET FRIENDLY
- SPECIAL OFFERPET FRIENDLY
- SPECIAL OFFERPET FRIENDLY
- PET FRIENDLY
- NEW - 5 HRS AGOAPPLY INSTANTLYPET FRIENDLY
- APPLY INSTANTLY
- APPLY INSTANTLYPET FRIENDLYFURNISHED
- APPLY INSTANTLYPET FRIENDLY
 APPLY INSTANTLY
Explore by feature - Outdoor Space
 NEW - 1 DAY AGOAPPLY INSTANTLY
- APPLY INSTANTLY
 APPLY INSTANTLY
 APPLY INSTANTLY
- APPLY INSTANTLY
 APPLY INSTANTLY
 APPLY INSTANTLYFURNISHEDROOM FOR RENT
 APPLY INSTANTLY
- APPLY INSTANTLYPET FRIENDLY


Homes for sale near 10 Dryden Ave


Off Market Homes Near 10 Dryden Ave
 SOLDJUL 31, 2026Residential Properties Ltd.
 SOLDJUL 31, 2026Residential Properties Ltd.
 SOLDJUL 31, 2026Residential Properties Ltd.
 SOLDJUL 31, 2026Coldwell Banker Realty
 SOLDJUL 30, 2026Residential Properties Ltd.
 See more homes for sale inPawtucket


IDX information is provided exclusively for personal, non-commercial use, and may not be used for any purpose other than to identify prospective properties consumers may be interested in purchasing. Information is deemed reliable but not guaranteed.
Copyright © 2026 State-Wide MLS, Inc. All rights reserved.