


$274,500
Original price: $279,500
 3 Beds
 2 Baths
 1,326 sqft (on 0.27 acres)
10 Deer Run, Cloudcroft, NM 88317
Est. Mortgage $1,703/mo*
Get Pre-QualifiedHome Highlights

Single-Family Home

Built in 1960

0.27 acre lot

$207/sqft
Local Information
- Map ViewExplore the area around 10 Deer Run.

- Schools1 Preschool School1 Elementary School1 Middle School1 High School

- Shop & Eat

-- mins to
About this House
What's unique:Cozy wood stoveVersatile main-floor bonus roomOwn bathroom and showerAttached laundry roomTwo loft-style bedroomsConvenient kitchen-side bathroom
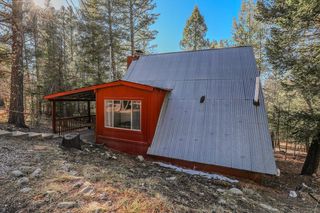
Tucked away in a secluded neighborhood just outside Cloudcroft along Hwy 82, this one-of-a-kind expanded A-frame offers mountain charm, character, space to grow, and energy and water flexibility in the event of utility outages. Unlike a traditional A-frame, the thoughtfully expanded main level provides extra room for family and guests. The inviting living area features a cozy wood stove, perfect for chilly mountain evenings, while the convenient kitchen-side bathroom includes an attached laundry room and bathtub for easy cleanup after outdoor adventures. Step outside onto the impressive 700+ sq. ft. wraparound deck and take in the peaceful surroundings — a space designed for relaxing, entertaining, and enjoying the fresh mountain air. Upstairs, you’ll find two loft-style bedrooms, including one highlighted by a beautiful picture window that fills the space with natural light. The versatile main-floor bonus room offers private access to the front porch along with its own bathroom and shower, making it ideal for guests, a home office, or additional sleeping space. Additional features include spacious under-home storage with easy access to a 550 gallon holding tank, a propane-fueled home generator, a water softener, an on-demand water pump, and an on-demand propane water heater. Outdoor enthusiasts will love the proximity to adventure, with Unit 34 hiking access just a short walk from your front porch.
Last check for updates: about 9 hours ago
Listing courtesy of Angelitta Gabriel, (575) 921-4381
COLONIAL REAL ESTATE, (915) 478-6565
Concepcion Pena
COLONIAL REAL ESTATE, (915) 478-6565
Source: OCMLS, MLS#172658
Home Details for 10 Deer Run

|
|---|
Interior Details Basement: UnfinishedNumber of Rooms: 5Types of Rooms: Bathroom |
Beds & Baths Number of Bedrooms: 3Number of Bathrooms: 1.75 |
Dimensions and Layout Living Area: 1326 Square Feet |
Appliances & Utilities Appliances: Dryer, Refrigerator, Gas Range/Oven, Washer, Water SoftenerDryerRefrigeratorWasher |
Heating & Cooling Heating: Wall Furnace,Electric Wall Heat,OtherHas HeatingHeating Fuel: Wall Furnace |
Fireplace & Spa Fireplace: Wood Burning StoveHas a Fireplace |
Gas & Electric Electric: PublicGas: Propane Tank Leased |
Windows, Doors, Floors & Walls Window: Partial Window CoveringsFlooring: Partial Carpet |
Levels, Entrance, & Accessibility Stories: 2Levels: TwoFloors: Partial Carpet |

|
|---|
Exterior Home Features Roof: MetalPatio / Porch: Deck Covered, Porch CoveredOther Structures: Shed(s) |
Parking & Garage No CarportNo GarageNo Attached GarageParking: No Carport,No Garage |
Water & Sewer Sewer: Septic Tank |

|
|---|
Days on Market: 121 |

|
|---|
Year Built Year Built: 1960 |
Property Type / Style Property Type: ResidentialProperty Subtype: Single Family Residence |
Building Construction Materials: Other, Wood |

|
|---|
Price List Price: $274,500Price Per Sqft: $207 |

|
|---|
MLS Status: Active |

|
|---|
Direction & Address City: CloudcroftCommunity: Twin Forks Ranchestates#1 |
School Information Elementary School: Cloudcroft, OtherHigh School: Cloudcroft, Other |

|
|---|
Listing Agent Listing ID: 172658 |

|
|---|
Building Area Building Area: 1326 Square Feet |

|
|---|
HOA Fee: No HOA Fee |

|
|---|
Lot Area: 0.27 acres |

|
|---|
Listing Terms: VA Loan, Conventional, FHA, Cash |

|
|---|
Mobile Home Park Mobile Home Units: Feet |

|
|---|
BasementMls Number: 172658 |
Around this home
What Locals Say about Cloudcroft
At least 6 Trulia users voted on each feature.

100 % Say it's dog friendly

100 % Say they plan to stay for at least 5 years

100 % Say car is needed

100 % Say there's wildlife

79 % Say it's quiet

75 % Say yards are well-kept

70 % Say parking is easy

67 % Say people would walk alone at night

54 % Say there's holiday spirit

51 % Say neighbors are friendly

44 % Say kids play outside

40 % Say there are community events

33 % Say it's walkable to restaurants

33 % Say it's walkable to grocery stores

10 % Say there are sidewalks
Sourced by Trulia users. Learn more about our methodology.
Market trends in Cloudcroft
Last updated August 2026
Avg. sale price
—
Sale-to-List Price
—
Price per sq ft
—
Available listings
81
3MoM
Home Value
Trulia Estimate
$259KSince last month
Decreased$2K (-0.7%)Since last year
Increased$4K (+1.7%)Learn more about this home's value by checking out its Trulia Estimate, the value of nearby homes, and how much similar homes have sold for.
Trulia Estimate
The of this home's value increased by +70% in the last 10 years
| Month | Estimated value |
|---|---|
2026 | |
| September 2026 | $259K |
| August 2026 | $261K |
| July 2026 | $261K |
| June 2026 | $266K |
| May 2026 | $278K |
| April 2026 | $255K |
| March 2026 | $253K |
| February 2026 | $248K |
| January 2026 | $244K |
2025 | |
2024 | |
2023 | |
2022 | |
2021 | |
2020 | |
2019 | |
Comparable sales
These are recently sold homes that have a similar location or other similar features to this home, like bedrooms, bathrooms, and square footage. Get a sense of the expected prices in the area by viewing these homes.Address | Distance | Property Type | Sold Price | Sold Date | Bed | Bath | Sqft |
|---|---|---|---|---|---|---|---|
0.08 | Single-Family Home | - | 05/05/26 | 3 | 2 | 1,127 | |
0.04 | Single-Family Home | - | 07/23/26 | 3 | 2 | 1,300 | |
0.24 | Single-Family Home | - | 05/07/26 | 2 | 2 | 1,254 | |
0.42 | Single-Family Home | - | 07/10/26 | 3 | 2 | 1,440 | |
0.41 | Single-Family Home | - | 07/10/26 | 2 | 2 | 2,132 | |
0.35 | Single-Family Home | - | 10/20/25 | 3 | 3 | 1,500 | |
0.42 | Single-Family Home | - | 11/24/25 | 2 | 2 | 1,424 | |
0.44 | Single-Family Home | - | 04/27/26 | 2 | 2 | 1,582 | |
0.26 | Single-Family Home | - | 09/29/25 | 1 | 1 | 720 | |
0.36 | Single-Family Home | - | 05/06/26 | 1 | 1 | 456 |
Nearby home prices
Get a sense of expected prices in the area by checking the value of nearby homes.Address | Distance | Price | Bed | Bath | Sqft | Status |
|---|---|---|---|---|---|---|
0.02 | $176,100 | 3 | 2 | 1,162 | Off Market | |
0.04 | - | 3 | 2 | 1,300 | Recently Sold | |
0.06 | $390,500 | 3 | 2 | 1,440 | Off Market | |
0.08 | - | 3 | 2 | 1,127 | Recently Sold | |
0.13 | $190,800 | 2 | 1 | 806 | Off Market | |
0.13 | $189,999 | 1 | 1 | 903 | For Sale | |
0.14 | $177,800 | 2 | 2 | 735 | Off Market | |
0.16 | $285,000 | 2 | 1 | 1,376 | For Sale | |
0.16 | $250,900 | 2 | 3 | 1,372 | Off Market | |
0.24 | $449,600 | 4 | 3 | 1,440 | Off Market | |
0.24 | - | 2 | 2 | 1,254 | Recently Sold |
Price and Tax history
| Date | Event | Price |
|---|---|---|
Jul 21, 2026 Source: OCMLS #172658 | PriceChange | $274,500 Price decreased by 2% |
May 27, 2026 Source: OCMLS #172658 | Listed For Sale | $279,500 |
| Year | Property tax | Tax assessment |
|---|---|---|
| 2025 | $720 | $139,137 |
Home facts updated by county records
LGBTQ Local Legal Protections
LGBTQ Local Legal Protections



Angelitta Gabriel, COLONIAL REAL ESTATE, (915) 478-6565
Agent Phone: (575) 921-4381
IDX information is provided exclusively for personal, non-commercial use, and may not be used for any purpose other than to identify prospective properties consumers may be interested in purchasing. Information is deemed reliable but not guaranteed.
Similar Homes You May Like
 0.37 ACRESTeague Ranch Real Estate
 1 ACREColdwell Banker Sudderth Nelson
 NEW - 4 HRS AGOFOR SALE BY OWNER
 See more homes for sale inCloudcroft




New Listings near 10 Deer Run


Frequently asked questions about 10 Deer Run
- What is the estimated monthly payment for 10 Deer Run?Based on a $274,500 list price with 20% down at today's rates, the estimated monthly payment for 10 Deer Run in Cloudcroft, NM is approximately $1,743 (about $1,538 principal & interest, $130 property taxes, and $75 homeowner's insurance). This is an estimate. Actual payment depends on your loan terms.
- What do residents say about Cloudcroft?Residents describe Cloudcroft, NM as dog-friendly, established, and quiet. Most residents say you need a car. See homes for sale in Cloudcroft, NM.
- What are the closest schools to 10 Deer Run?The closest schools to 10 Deer Run in Cloudcroft, NM are Cloudcroft Elementary School (Pre-K, rated 7/10), Cloudcroft High School (rated 6/10), Cloudcroft Middle School (rated 5/10).
- What is 10 Deer Run estimated to be worth?Trulia's estimated value for 10 Deer Run in Cloudcroft, NM is $259,300.
- Does 10 Deer Run have laundry facilities?Yes, 10 Deer Run in Cloudcroft, NM has in-unit laundry.
- How big is the lot at 10 Deer Run?The lot at 10 Deer Run in Cloudcroft, NM is about 0.26 acres (11,543 sq ft).
10 Deer Run, Cloudcroft, NM 88317 is a 3 bedroom, 2 bathroom, 1,326 sqft single-family home built in 1960. This property is currently available for sale and was listed by OCMLS on May 27, 2026. The MLS # for this home is MLS# 172658.