


$625,000
 3 Beds
 1.5 Baths
 1,840 sqft
10 Crown Street, Trumbull, CT 06611
Est. Mortgage $4,298/mo*
Get Pre-QualifiedHome Highlights

Single-Family Home

Built in 1929

$340/sqft

Garage
Local Information
- Map ViewExplore the area around 10 Crown Street.

- Schools1 Elementary School1 Middle School1 High School

- Shop & Eat

-- mins to
About this House
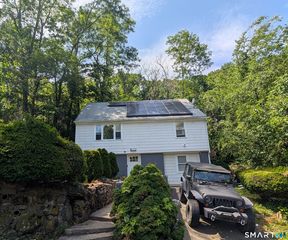
Welcome to 10 Crown Street! A classic Home steeped in New England charm. This property offers a window into the early 20th century craftsmanship, while settling comfortably into the highly desirable Fairfield County community. This Charming Vintage Colonial has 3 bedrooms & 1.5 baths. It is situated on a perfectly level corner lot. Features include: An updated Kitchen with granite countertops. A separate Breakast Room. Living Room has a brick fireplace, built-ins, & 2 lovely stained glass decorative windows. Formal Dining Room. Family Room is carpeted & has a vaulted ceiling, skylight, built-ins, & ceiling fan. Hardwood Floors throughout. You will love the Sunroom with French doors & sliders to a wrap around deck. The upper level has 3 bedrooms & an updated tiled full bath. A partially finished lower level office/recreation room. Many recent 2025-2026 updates include: New Central Air, New Furnace, New Hot Water Heater, New Roof, New Driveway, New Vinyl Replacement Windows, New Sliders, New Tiled Bathroom. Step outside & enjoy outdoor entertaining on a stone patio with fire pit. The home is vinyl sided & has an oversized two car garage with plenty of storage. This wonderful and very well maintained home is located in Trumbull, a town renowned for its excellent parks and Top-tier public school system. Crown Street offers a seamless access to Merritt Parkway, Route 8 & Highway Connector. Perfect commuter location. Close by to parks, schools & shopping. Ready to move in today!
Last check for updates: about 7 hours ago
Listing courtesy of Darcy Hall, (203) 727-3017
William Pitt Sotheby's Int'l, (203) 727-3017
Source: Smart MLS, MLS#24203074
Also Listed on Smart MLS.
Home Details for 10 Crown Street

|
|---|
Interior Details Basement: Full,Heated,Sump Pump,Storage Space,Interior Entry,Partially FinishedNumber of Rooms: 10Types of Rooms: Master Bedroom, Bedroom, Dining Room, Family Room, Kitchen, Living Room, Office, Sun Room |
Beds & Baths Number of Bedrooms: 3Number of Bathrooms: 2Number of Bathrooms (full): 1Number of Bathrooms (half): 1 |
Dimensions and Layout Living Area: 1840 Square Feet |
Appliances & Utilities Appliances: Oven/Range, Microwave, Range Hood, Refrigerator, Freezer, Dishwasher, Washer, Dryer, Water Heater, Tankless Water HeaterDishwasherDryerLaundry: Lower LevelMicrowaveRefrigeratorWasher |
Heating & Cooling Heating: Hot Water,OilHas CoolingAir Conditioning: Attic Fan,Ceiling Fan(s),Central AirHas HeatingHeating Fuel: Hot Water |
Fireplace & Spa Number of Fireplaces: 1Has a Fireplace |
Windows, Doors, Floors & Walls Window: Storm Window(s), Thermopane WindowsDoor: Storm Door(s), French Doors |

|
|---|
Exterior Home Features Roof: AsphaltPatio / Porch: Wrap Around, Patio, Porch, DeckExterior: Rain Gutters, Lighting, Awning(s), GardenFoundation: Concrete PerimeterGardenNo Private Pool |
Parking & Garage Number of Garage Spaces: 2Number of Covered Spaces: 2No CarportHas a GarageNo Attached GarageParking Spaces: 2Parking: Detached |
Frontage Not on Waterfront |
Water & Sewer Sewer: Public Sewer |
Finished Area Finished Area (above surface): 1616 Square FeetFinished Area (below surface): 224 Square Feet |

|
|---|
Days on Market: <1 day on Trulia |

|
|---|
Year Built Year Built: 1929 |
Property Type / Style Property Type: ResidentialProperty Subtype: Single Family ResidenceArchitecture: Colonial |
Building Construction Materials: Vinyl SidingNot a New ConstructionDoes Not Include Home Warranty |
Property Information Parcel Number: 393525 |

|
|---|
Price List Price: $625,000Price Per Sqft: $340 |
Status Change & Dates Possession Timing: Immediate |

|
|---|
MLS Status: Active |

|
|---|
Direction & Address City: TrumbullCommunity: Town Hall |
School Information Elementary School: MiddlebrookJr High / Middle School: MadisonHigh School: Trumbull |

|
|---|
Listing Agent Listing ID: 24203074 |

|
|---|
Building Area Building Area: 1840 Square Feet |

|
|---|
Community Features: Library, Park, Shopping/Mall |

|
|---|
No HOA |

|
|---|
Lot Area: 10454.4 sqft |

|
|---|
Energy Efficiency Features: Ridge Vents, Doors, Windows |

|
|---|
BasementMls Number: 24203074Attic: Storage, Floored, Walk-upAttribution Contact: (203) 727-3017Above Grade Unfinished Area: 1616 |

|
|---|
LibraryParkShopping/Mall |
Around this home
Neighborhood Overview

Neighborhood stats provided by third party data sources.
What Locals Say about Long Hill
At least 1 Trulia users voted on each feature.

100 % Say it's dog friendly

100 % Say parking is easy

100 % Say car is needed

100 % Say people would walk alone at night

100 % Say kids play outside

100 % Say neighbors are friendly

100 % Say yards are well-kept

100 % Say it's walkable to grocery stores

100 % Say it's walkable to restaurants

50 % Say it's quiet
Sourced by Trulia users. Learn more about our methodology.
Market trends in Trumbull
Last updated August 2026
Avg. sale price
$693K
$28.3KMoM
Sale-to-List Price
103.5%
0.2%MoM
Price per sq ft
$320
$0MoM
Available listings
80
3MoM
Home Value
Trulia Estimate
$625KSince last month
Increased$36K (+6.1%)Since last year
Increased$83K (+15.4%)Since last sale
Increased$445K (+247.2%)Learn more about this home's value by checking out its Trulia Estimate, the value of nearby homes, and how much similar homes have sold for.
Trulia Estimate
The of this home's value increased by +89% in the last 10 years
| Month | Estimated value |
|---|---|
2026 | |
| September 2026 | $625K |
| August 2026 | $589K |
| July 2026 | $592K |
| June 2026 | $608K |
| May 2026 | $610K |
| April 2026 | $599K |
| March 2026 | $588K |
| February 2026 | $562K |
| January 2026 | $560K |
2025 | |
2024 | |
2023 | |
2022 | |
2021 | |
2020 | |
2019 | |
2018 | |
2017 | |
2016 | |
Comparable sales
These are recently sold homes that have a similar location or other similar features to this home, like bedrooms, bathrooms, and square footage. Get a sense of the expected prices in the area by viewing these homes.Address | Distance | Property Type | Sold Price | Sold Date | Bed | Bath | Sqft |
|---|---|---|---|---|---|---|---|
0.18 | Single-Family Home | $731,000 | 07/20/26 | 3 | 2 | 1,681 | |
0.22 | Single-Family Home | $575,000 | 08/17/26 | 3 | 1.5 | 1,250 | |
0.05 | Single-Family Home | $600,000 | 07/23/26 | 3 | 1.5 | 1,340 | |
0.10 | Single-Family Home | $775,000 | 07/13/26 | 3 | 3 | 2,155 | |
0.15 | Single-Family Home | $665,000 | 11/17/25 | 3 | 2.5 | 2,193 | |
0.30 | Single-Family Home | $500,000 | 09/30/25 | 3 | 1 | 1,204 | |
0.45 | Single-Family Home | $479,900 | 07/07/26 | 3 | 2 | 2,194 | |
0.08 | Single-Family Home | $388,000 | 02/24/26 | 1 | 1 | 775 |
Nearby home prices
Get a sense of expected prices in the area by checking the value of nearby homes.Address | Distance | Price | Bed | Bath | Sqft | Status |
|---|---|---|---|---|---|---|
0.05 | $600,000 | 3 | 1.5 | 1,340 | Recently Sold | |
0.07 | $609,999 | 3 | 2 | 1,725 | For Sale | |
0.05 | $726,900 | 3 | 3 | 2,878 | Off Market | |
0.08 | $388,000 | 1 | 1 | 775 | Recently Sold | |
0.10 | $542,700 | 3 | 1 | 1,196 | Off Market | |
0.10 | $775,000 | 3 | 3 | 2,155 | Recently Sold | |
0.08 | $408,700 | 2 | 2 | 1,104 | Off Market | |
0.08 | $544,900 | 2 | 2.5 | 1,650 | Off Market | |
0.08 | $579,000 | 3 | 2.5 | 1,500 | Off Market | |
0.08 | $394,400 | 2 | 2 | 1,020 | Off Market | |
0.10 | $654,300 | 4 | 2 | 2,182 | Off Market |
Price and Tax history
| Date | Event | Price |
|---|---|---|
Sep 21, 2026 Source: Smart MLS #24203074 | Listed For Sale | $625,000 |
Jun 30, 1993 Source: Smart MLS #93570616 | Sold | $180,000 |
| Year | Property tax | Tax assessment |
|---|---|---|
| 2025 | $8,648 | $235,340 |
Home facts updated by county records
LGBTQ Local Legal Protections
LGBTQ Local Legal Protections



Darcy Hall, William Pitt Sotheby's Int'l, (203) 727-3017
Agent Phone: (203) 727-3017
IDX information is provided exclusively for personal, non-commercial use, and may not be used for any purpose other than to identify prospective properties consumers may be interested in purchasing. Information is deemed reliable but not guaranteed.
Similar Homes You May Like
 0.35 ACRESWilliam Pitt Sotheby's Int'l
 OPEN SAT, 11-2PM0.6 ACRESColdwell Banker Realty
 FOR SALE BY OWNER
 NEW - 1 DAY AGO1.24 ACRESColdwell Banker Realty
 FOR SALE BY OWNER
 NEW - 2 DAYS AGOFOR SALE BY OWNER
 0.5 ACRESGlobal Real Estate Services, LLC
 Berkshire Hathaway NE Prop.
 William Raveis Real Estate
 0.53 ACRESBHGRE Gaetano Marra Homes
 NEW - 1 DAY AGO0.36 ACRESKeller Williams Prestige Prop.
 0.58 ACRESBHGRE Gaetano Marra Homes
 See more homes for sale inTrumbull




New Listings near 10 Crown Street
- NEW - 1 DAY AGO0.36 ACRESKeller Williams Prestige Prop.
- NEW - 1 DAY AGO1.24 ACRESColdwell Banker Realty
 0.59 ACRESWilliam Raveis Real Estate
- See more homes for sale inTrumbull


Frequently asked questions about 10 Crown Street
- What is the estimated monthly payment for 10 Crown Street?Based on a $625,000 list price with 20% down at today's rates, the estimated monthly payment for 10 Crown Street in Trumbull, CT is approximately $4,359 (about $3,404 principal & interest, $880 property taxes, and $75 homeowner's insurance). This is an estimate. Actual payment depends on your loan terms.
- How does the list price for 10 Crown Street compare to homes in Trumbull?10 Crown Street in Trumbull, CT is listed at $625,000, about 10% below the $693K median sale price in Trumbull.
- What are the closest schools to 10 Crown Street?The closest schools to 10 Crown Street in Trumbull, CT are Madison Middle School (rated 8/10), Middlebrook School (Elementary, rated 9/10), Trumbull High School (rated 10/10).
- What is 10 Crown Street estimated to be worth?Trulia's estimated value for 10 Crown Street in Trumbull, CT is $625,000.
- Does 10 Crown Street have air conditioning?Yes, 10 Crown Street in Trumbull, CT has air conditioning.
- Does 10 Crown Street have laundry facilities?Yes, 10 Crown Street in Trumbull, CT has in-unit laundry.