


10 Creston St
Worcester, MA 01604
 6 Beds
 3 Baths
 2,709 sqft
6 Beds
3 Baths
2,709 sqft
Home Value
Trulia Estimate
$707KSince last month
Decreased$2K (-0.3%)Since last year
Decreased$6K (-0.9%)Since last sale
Increased$37K (+5.5%)Learn more about this home's value by checking out its Trulia Estimate, the value of nearby homes, and how much similar homes have sold for.
Trulia Estimate
The of this home's value increased by +118% in the last 10 years
| Month | Estimated value |
|---|---|
2026 | |
| August 2026 | $717K |
| July 2026 | $719K |
| June 2026 | $726K |
| May 2026 | $722K |
| April 2026 | $703K |
| March 2026 | $704K |
| February 2026 | $687K |
| January 2026 | $698K |
2025 | |
2024 | |
2023 | |
2020 | |
Comparable sales
These are recently sold homes that have a similar location or other similar features to this home, like bedrooms, bathrooms, and square footage. Get a sense of the expected prices in the area by viewing these homes.Address | Distance | Property Type | Sold Price | Sold Date | Bed | Bath | Sqft |
|---|---|---|---|---|---|---|---|
0.14 | Multi-Family Home | $670,000 | 07/17/26 | 9 | 3 | 3,411 | |
0.24 | Multi-Family Home | $700,000 | 10/28/25 | 9 | 3 | 3,258 | |
0.15 | Multi-Family Home | $785,000 | 08/19/26 | 6 | 6 | 2,381 | |
0.36 | Multi-Family Home | $544,000 | 11/25/25 | 7 | 3 | 2,230 | |
0.05 | Multi-Family Home | $549,000 | 12/10/25 | 4 | 2 | 1,680 | |
0.12 | Multi-Family Home | $977,000 | 12/19/25 | 9 | 3 | 4,704 | |
0.37 | Multi-Family Home | $450,000 | 11/25/25 | 6 | 3 | 3,821 | |
0.16 | Multi-Family Home | $500,900 | 09/12/25 | 5 | 2 | 1,812 | |
0.27 | Multi-Family Home | $800,000 | 11/07/25 | 9 | 3 | 3,908 | |
0.41 | Multi-Family Home | $715,000 | 05/20/26 | 6 | 3 | 3,201 |
Nearby home prices
Get a sense of expected prices in the area by checking the value of nearby homes.Address | Distance | Price | Bed | Bath | Sqft | Status |
|---|---|---|---|---|---|---|
0.05 | $375,000 | 4 | 2 | 1,302 | Recently Sold | |
0.04 | $365,100 | 2 | 1 | 936 | Off Market | |
0.05 | $549,000 | 4 | 2 | 1,680 | Recently Sold | |
0.04 | $551,000 | 6 | 2 | 1,632 | Off Market | |
0.08 | $299,900 | 1 | 1 | 810 | Recently Sold | |
0.08 | $289,000 | 1 | 1 | 742 | Recently Sold | |
0.08 | $372,500 | 2 | 1 | 1,646 | Recently Sold | |
0.08 | $330,000 | 1 | 1 | 830 | Recently Sold | |
0.08 | $385,000 | 2 | 1 | 1,658 | Recently Sold | |
0.11 | $770,000 | 9 | 3 | 3,393 | For Sale | |
0.08 | $360,800 | 2 | 2 | 1,033 | Off Market |
Local Information
- Map ViewExplore the area around 10 Creston St.

- Schools3 Preschool Schools3 Elementary Schools2 Middle Schools2 High Schools

- Shop & Eat

-- mins to
Home Highlights

Property Type
Multi-Family

Year Built
1913
Living Area
2,709 sqft

Price/Sqft
$261

Parking
3 Open Spaces
About this House
Nicely maintained three family on a dead end street in the Shrewsbury Street area of Worcester. Exterior features include aluminum siding, replacement windows and newer roof replaced in 2008. Three spacious two bedroom apartments. Laundry room second floor. Laundry in kitchen third floor. Appliances include range and refrigerators in all units and washer and dryer in two units. Hardwood flooring throughout. Pull down stairway to attic. Concrete foundation. Clean, dry basement with concrete floor and lots of storage. Updated electrical system with 100 amp circuit breakers for each unit with separate landlord meter. Off street parking for three vehicles. Less than a mile to UMASS/Memorial Medical Center, Union Station and T-Station. Easy access to routes 9, 20 and 290. Great area amenities of fine dining and a nearby park. First floor unit is currently vacant. Second and third floors both rented with leases. Certificates of Compliance of the lead paint law attached.
10 Creston St, Worcester, MA 01604 is a 6 bedroom, 3 bathroom, 2,709 sqft multi-family built in 1913. It last sold for the $679,900 asking price on Sep 18, 2024. More recently, it was listed as a rental in April 2015 with an asking price of $950 per month. That rental listing was removed on March 24, 2021. It is currently off market. The Trulia Estimate is $706,800, with a rent estimate of $1,839/month.
Last check for updates: about 9 hours ago
Listed by Joseph Sama, (508) 410-2731
The O'Rourke Group Real Estate Professionals, (774) 312-6615
Bought with: Mary Keenan, (617) 962-4620, Heartland Property Real Estate, (617) 962-4620
Source: MLS PIN, MLS#73269837
Home Details for 10 Creston St

|
|---|
Interior Details Basement: Full,Walk-Out Access,Interior Entry,Bulkhead,Concrete,UnfinishedNumber of Rooms: 12 |
Beds & Baths Number of Bedrooms: 6Number of Bathrooms: 3Number of Bathrooms (full): 3 |
Dimensions and Layout Living Area: 2709 Square FeetFoundation Area: 1200 |
Appliances & Utilities Utilities: for Gas Range, for Gas Dryer, for Electric Dryer, Washer HookupAppliances: Range, Refrigerator, Washer, DryerDryerLaundry: Gas Dryer Hookup,Electric Dryer Hookup,Washer HookupRefrigeratorWasher |
Heating & Cooling Heating: Baseboard,Natural GasNo CoolingAir Conditioning: NoneHas HeatingHeating Fuel: Baseboard |
Fireplace & Spa No FireplaceNo Spa |
Gas & Electric Electric: Circuit Breakers, 100 Amp Service, Individually Metered |
Windows, Doors, Floors & Walls Window: Insulated Windows, ScreensDoor: Storm Door(s)Flooring: Tile, Hardwood |
Levels, Entrance, & Accessibility Number of Stories: 3Floors: Tile, Hardwood |

|
|---|
Exterior Home Features Roof: ShinglePatio / Porch: EnclosedExterior: Rain Gutters, Stone WallFoundation: Concrete Perimeter |
Parking & Garage Open Parking Spaces: 3No GarageHas Open ParkingParking Spaces: 3Parking: Paved Drive,Shared Driveway,Off Street |
Frontage Waterfront: Lake/Pond, 1 to 2 Mile To Beach, Beach Ownership(Public)Road Frontage: PublicResponsible for Road Maintenance: Public Maintained RoadRoad Surface Type: PavedNot on Waterfront |
Water & Sewer Sewer: Public Sewer |
Farm & Range Frontage Length: 50.00 |

|
|---|
Year Built Year Built: 1913 |
Property Type / Style Property Type: Residential IncomeProperty Subtype: 3 Family - 3 Units Up/Down |
Building Construction Materials: FrameDoes Not Include Home Warranty |
Property Information Parcel Number: 1603800070, 1778721 |

|
|---|
Price List Price: $679,900 |
Status Change & Dates Off Market Date: Sun Aug 11 2024 |

|
|---|
MLS Status: Sold |

|
|---|
Direction & Address City: Worcester |
School Information Elementary School: City ViewJr High / Middle School: East MiddleHigh School: North |

|
|---|
Building Area Building Area: 2709 Square Feet |

|
|---|
Community Features: Public Transportation, Shopping, Tennis Court(s), Park, Medical Facility, Highway Access, House of Worship, Private School, Public School, T-StationNot Senior Community |

|
|---|
Lot Area: 5000 sqft |

|
|---|
Contingencies: Pending P&S |

|
|---|
Rent Includes: Unit 1(Water), Unit 2(Water), Unit 3(Water) |

|
|---|
BasementMls Number: 73269837 |

|
|---|
Public TransportationShoppingTennis Court(s)ParkMedical FacilityHighway AccessHouse of WorshipPrivate SchoolPublic SchoolT-Station |
Price and Tax history
| Date | Event | Price |
|---|---|---|
Sep 18, 2024 Source: MLS PIN #73269837 | Sold | $679,900 |
Jul 29, 2024 Source: MLS PIN #73269837 | Contingent | $679,900 |
Jul 26, 2024 Source: MLS PIN #73269837 | Listed For Sale | $679,900 |
Mar 24, 2021 Source: N/A | ListingRemoved | |
Apr 30, 2015 Source: N/A | ListingRemoved | $950 |
Apr 1, 2015 Source: N/A | Listed For Rent | $950 |
Oct 31, 1996 Source: N/A | Sold | $85,000 |
| Year | Property tax | Tax assessment |
|---|---|---|
| 2025 | $6,421 | $486,800 |
Home facts updated by county records
Market trends in Worcester
Last updated July 2026
Avg. sale price
$429K
$17.53KMoM
Sale-to-List Price
100.7%
0.7%MoM
Price per sq ft
$284
$2MoM
Available listings
307
18MoM
Around this home
What Locals Say about Worcester
At least 1806 Trulia users voted on each feature.

78 % Say there are sidewalks

77 % Say car is needed

74 % Say it's dog friendly

67 % Say parking is easy

66 % Say there's holiday spirit

65 % Say yards are well-kept

62 % Say streets are well-lit

60 % Say it's walkable to restaurants

60 % Say it's walkable to grocery stores

57 % Say kids play outside

50 % Say they plan to stay for at least 5 years

48 % Say people would walk alone at night

47 % Say it's quiet

46 % Say neighbors are friendly

41 % Say there's wildlife

26 % Say there are community events
Sourced by Trulia users. Learn more about our methodology.
LGBTQ Local Legal Protections
LGBTQ Local Legal Protections



The property listing data and information set forth herein were provided to MLS Property Information Network, Inc. from third party sources, including sellers, lessors and public records, and were compiled by MLS Property Information Network, Inc. The property listing data and information are for the personal, non commercial use of consumers having a good faith interest in purchasing or leasing listed properties of the type displayed to them and may not be used for any purpose other than to identify prospective properties which such consumers may have a good faith interest in purchasing or leasing. MLS Property Information Network, Inc. and its subscribers disclaim any and all representations and warranties as to the accuracy of the property listing data and information set forth herein.
The MLS listing information displayed is deemed reliable, but is not guaranteed accurate by the MLS.
The MLS listing information displayed is deemed reliable, but is not guaranteed accurate by the MLS.
Frequently asked questions about 10 Creston St
- What is 10 Creston St estimated to be worth?Trulia's estimated value for 10 Creston St in Worcester, MA is $706,800.
- What is the price history for 10 Creston St?10 Creston St in Worcester, MA last sold for $679,900 in September 2024.
- Is Worcester a buyer's or seller's market?Worcester is currently a seller's market, based on recent for-sale activity.
- What's the median sale price in Worcester?The median sale price in Worcester is $429K. That is up $17.53K from the prior month.
- Does 10 Creston St have laundry facilities?Yes, 10 Creston St in Worcester, MA has in-unit laundry.
- Does 10 Creston St have parking?Yes, 10 Creston St in Worcester, MA has on-site parking.
Explore by feature - Pet Friendly
 PET FRIENDLY
 SPECIAL OFFERPET FRIENDLYTotal price$2,107 - $2,769/mo1-2 bd1-2 ba145 Front at City Square | 145 Front St,
Worcester, MA 01608 SPECIAL OFFERPET FRIENDLYTotal price$1,866 - $3,074/moStudio-2 bd1-2 baThe Revington | 1 Green Island Blvd,
Worcester, MA 01610 SPECIAL OFFERPET FRIENDLY$2,795 - $4,015/moFees may apply1-2 bd1-2 baArbella at Bramble Hill | 361 Arbella Dr,
Worcester, MA 01609 SPECIAL OFFERPET FRIENDLY$1,860 - $2,226/moFees may apply1-2 bd1 baThe Phoenix | 40 Great Brook Valley Ave,
Worcester, MA 01605 SPECIAL OFFERPET FRIENDLY
 PET FRIENDLY
 SPECIAL OFFERPET FRIENDLYFURNISHED
 SPECIAL OFFERPET FRIENDLY
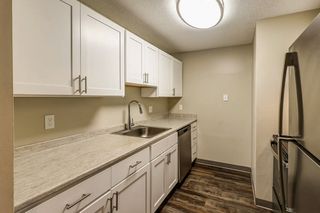 NEW - 1 DAY AGOPET FRIENDLYTotal price$1,889 - $2,359/mo1-2 bd1-2 baPRINCETON PLACE APARTMENTS | 285 Plantation St,
Worcester, MA 01604
Explore by feature - Garage
 SPECIAL OFFER
- SPECIAL OFFERPET FRIENDLYFURNISHED
 SPECIAL OFFERPET FRIENDLY
 PET FRIENDLYTotal price$2,155 - $2,530/mo2 bd1-2 baRoyal Worcester Apartments | 45 Grand St,
Worcester, MA 01610 SPECIAL OFFERPET FRIENDLY$1,795 - $2,700/moFees may applyStudio-2 bd1-2 baPoet Hill Place | 19 Hemans St,
Worcester, MA 01605 PET FRIENDLY
 NEW - 1 DAY AGOPET FRIENDLY$1,923 - $2,493/moFees may apply1-2 bd1-2 baAudubon Plantation Ridge | 511 Plantation St,
Worcester, MA 01605 SPECIAL OFFERPET FRIENDLY
 SPECIAL OFFERPET FRIENDLY
 NEW - 9 HRS AGOAPPLY INSTANTLY
Explore by feature - Air Conditioning
- PET FRIENDLY
- SPECIAL OFFERPET FRIENDLYTotal price$2,107 - $2,769/mo1-2 bd1-2 ba145 Front at City Square | 145 Front St,
Worcester, MA 01608 - PET FRIENDLY
- SPECIAL OFFERPET FRIENDLYFURNISHED
 PET FRIENDLY$1,499 - $2,175/moFees may applyStudio-2 bd1 baSutton Apartments | 21 Harley Dr,
Worcester, MA 01606- NEW - 1 DAY AGOPET FRIENDLYTotal price$1,889 - $2,359/mo1-2 bd1-2 baPRINCETON PLACE APARTMENTS | 285 Plantation St,
Worcester, MA 01604 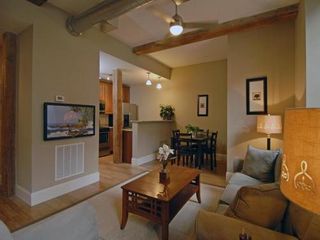 SPECIAL OFFERPET FRIENDLY
 APPLY INSTANTLYSPECIAL OFFERPET FRIENDLY
- SPECIAL OFFERPET FRIENDLY
- PET FRIENDLYTotal price$2,155 - $2,530/mo2 bd1-2 baRoyal Worcester Apartments | 45 Grand St,
Worcester, MA 01610
Explore by feature - Pool
- SPECIAL OFFERPET FRIENDLYTotal price$2,107 - $2,769/mo1-2 bd1-2 ba145 Front at City Square | 145 Front St,
Worcester, MA 01608 - SPECIAL OFFERPET FRIENDLYTotal price$1,866 - $3,074/moStudio-2 bd1-2 baThe Revington | 1 Green Island Blvd,
Worcester, MA 01610 - SPECIAL OFFERPET FRIENDLY$2,795 - $4,015/moFees may apply1-2 bd1-2 baArbella at Bramble Hill | 361 Arbella Dr,
Worcester, MA 01609 - SPECIAL OFFERPET FRIENDLY
- PET FRIENDLY
- SPECIAL OFFERPET FRIENDLYFURNISHED
- SPECIAL OFFERPET FRIENDLY
- PET FRIENDLY$1,499 - $2,175/moFees may applyStudio-2 bd1 baSutton Apartments | 21 Harley Dr,
Worcester, MA 01606 - NEW - 1 DAY AGOPET FRIENDLYTotal price$1,889 - $2,359/mo1-2 bd1-2 baPRINCETON PLACE APARTMENTS | 285 Plantation St,
Worcester, MA 01604 - PET FRIENDLYTotal price$2,155 - $2,530/mo2 bd1-2 baRoyal Worcester Apartments | 45 Grand St,
Worcester, MA 01610
Explore by feature - Washer/dryer
- SPECIAL OFFERPET FRIENDLYTotal price$2,107 - $2,769/mo1-2 bd1-2 ba145 Front at City Square | 145 Front St,
Worcester, MA 01608 - SPECIAL OFFERPET FRIENDLY$1,860 - $2,226/moFees may apply1-2 bd1 baThe Phoenix | 40 Great Brook Valley Ave,
Worcester, MA 01605 - SPECIAL OFFERPET FRIENDLYFURNISHED
- PET FRIENDLY$1,499 - $2,175/moFees may applyStudio-2 bd1 baSutton Apartments | 21 Harley Dr,
Worcester, MA 01606 - NEW - 1 DAY AGOPET FRIENDLYTotal price$1,889 - $2,359/mo1-2 bd1-2 baPRINCETON PLACE APARTMENTS | 285 Plantation St,
Worcester, MA 01604 - SPECIAL OFFERPET FRIENDLY
 SPECIAL OFFERPET FRIENDLY
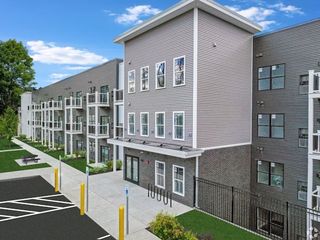 SPECIAL OFFERPET FRIENDLY
- APPLY INSTANTLYSPECIAL OFFERPET FRIENDLY
- SPECIAL OFFERPET FRIENDLY
Explore by feature - Outdoor Space
 NEW - 1 DAY AGOAPPLY INSTANTLY
 APPLY INSTANTLYPET FRIENDLY
 APPLY INSTANTLY
 ROOM FOR RENT
 NEW - 11 HRS AGOAPPLY INSTANTLYPET FRIENDLY
 NEW - 2 DAYS AGOAPPLY INSTANTLY
 APPLY INSTANTLY
 APPLY INSTANTLYPET FRIENDLY
 APPLY INSTANTLY

Apartments for Rent
- PET FRIENDLYFURNISHED
- PET FRIENDLY
- PET FRIENDLYTotal price$2,107 - $2,769/mo1-2 bd1-2 ba145 Front at City Square | 145 Front St,
Worcester, MA 01608 - PET FRIENDLY
- PET FRIENDLY$2,795 - $4,015/moFees may apply1-2 bd1-2 baArbella at Bramble Hill | 361 Arbella Dr,
Worcester, MA 01609 - PET FRIENDLYTotal price$1,866 - $3,074/moStudio-2 bd1-2 baThe Revington | 1 Green Island Blvd,
Worcester, MA 01610  PET FRIENDLY$2,215 - $3,275/moFees may applyStudio-2 bd1-2 baBell Shrewsbury | 35 Harrington Ave,
Shrewsbury, MA 01545- PET FRIENDLY
- PET FRIENDLY$1,860 - $2,226/moFees may apply1-2 bd1 baThe Phoenix | 40 Great Brook Valley Ave,
Worcester, MA 01605 - PET FRIENDLY
 NEW - 1 DAY AGOPET FRIENDLY$1,850 - $2,199/moFees may apply1-2 bd1 baSheridan Apartments | 43 Sheridan Dr,
Shrewsbury, MA 01545 PET FRIENDLY$1,975 - $2,325/moFees may apply1-2 bd1-2 baImperial Village | 465 Boston Tpke,
Shrewsbury, MA 01545- PET FRIENDLY$1,499 - $2,175/moFees may applyStudio-2 bd1 baSutton Apartments | 21 Harley Dr,
Worcester, MA 01606 - NEW - 1 DAY AGOPET FRIENDLYTotal price$1,889 - $2,359/mo1-2 bd1-2 baPRINCETON PLACE APARTMENTS | 285 Plantation St,
Worcester, MA 01604  See more homes for rent inWorcester
Off Market Homes Near 10 Creston St
 SOLDAUG 21, 2026Julia Connolly, Lamacchia Realty, Inc.
 SOLDAUG 21, 2026The Balestracci Group, Lamacchia Realty, Inc.
 SOLDAUG 21, 2026David Stead, RE/MAX Partners
 SOLDAUG 21, 2026Andrea Beth Castinetti, Castinetti Realty Group
 SOLDAUG 21, 2026Andrea Beth Castinetti, Castinetti Realty Group
 SOLDAUG 21, 2026Brian Allen, Property Investors & Advisors, LLC
 SOLDAUG 20, 2026Michele Mathieu, LAER Realty Partners
 SOLDAUG 19, 2026Siobhan Costello Weber, Castinetti Realty Group
 SOLDAUG 19, 2026Payton Cometa, Bridge Realty
 SOLDAUG 18, 2026Michelle Gillespie, Keller Williams Pinnacle MetroWest
 See more homes for sale inWorcester
Homes for sale near 10 Creston St
 Patricia Yawson, Century 21 XSELL REALTY
 0.25 ACRESClaire Rainville, REMAX Executive Realty
 Above and Beyond Team, eXp Realty LLC - Corporate Office
 Lisa Paciello Reece, LAER Realty Partners
 Ashley Diaz Garcia, Return Realty Group, Inc.
- See more homes for sale inWorcester


- Results are loading