


$2,173,000
 5 Beds
 3.5 Baths
 3,568 sqft
10 Crescent Rd, Winchester, MA 01890
Est. Refi. Payment $13,493/mo*
Refinance Your HomeCurrently Off Market - Sold Jun 16, 2015 for $1,175,000
Home Value
Trulia Estimate
$2.17MSince last month
Increased$11K (+0.5%)Since last year
Increased$81K (+3.9%)Since last sale
Increased$996K (+84.7%)Learn more about this home's value by checking out its Trulia Estimate, the value of nearby homes, and how much similar homes have sold for.
Trulia Estimate
The of this home's value increased by +74% in the last 10 years
| Month | Estimated value |
|---|---|
2026 | |
| September 2026 | $2.17M |
| August 2026 | $2.16M |
| July 2026 | $2.2M |
| June 2026 | $2.22M |
| May 2026 | $2.25M |
| April 2026 | $2.22M |
| March 2026 | $2.24M |
| February 2026 | $2.12M |
| January 2026 | $2.07M |
2025 | |
2024 | |
2023 | |
2022 | |
2021 | |
2020 | |
2019 | |
2018 | |
2017 | |
2016 | |
Comparable sales
These are recently sold homes that have a similar location or other similar features to this home, like bedrooms, bathrooms, and square footage. Get a sense of the expected prices in the area by viewing these homes.Address | Distance | Property Type | Sold Price | Sold Date | Bed | Bath | Sqft |
|---|---|---|---|---|---|---|---|
0.16 | Single-Family Home | $1,574,500 | 03/30/26 | 4 | 3 | 3,343 | |
0.19 | Single-Family Home | $1,700,000 | 10/16/25 | 5 | 3.5 | 2,718 | |
0.19 | Single-Family Home | $2,250,000 | 09/02/26 | 4 | 3 | 4,210 | |
0.39 | Single-Family Home | $1,930,000 | 01/09/26 | 4 | 2.5 | 3,658 | |
0.55 | Single-Family Home | $1,375,000 | 01/23/26 | 4 | 3 | 2,652 | |
0.27 | Single-Family Home | $2,800,000 | 07/07/26 | 6 | 3.5 | 4,573 | |
0.53 | Single-Family Home | $1,170,000 | 07/30/26 | 5 | 1.5 | 2,688 | |
0.40 | Single-Family Home | $2,400,000 | 06/30/26 | 5 | 3.5 | 4,822 | |
0.40 | Single-Family Home | $1,280,000 | 07/16/26 | 3 | 2 | 2,192 | |
0.53 | Single-Family Home | $1,530,000 | 04/02/26 | 4 | 3.5 | 2,590 |
Nearby home prices
Get a sense of expected prices in the area by checking the value of nearby homes.Address | Distance | Price | Bed | Bath | Sqft | Status |
|---|---|---|---|---|---|---|
0.03 | $1,503,300 | 3 | 2.5 | 1,680 | Off Market | |
0.05 | $1,269,600 | 4 | 2 | 3,443 | Off Market | |
0.06 | $1,812,000 | 4 | 3 | 2,672 | Off Market | |
0.08 | $3,063,200 | 5 | 4.5 | 5,284 | Off Market | |
0.09 | $2,229,700 | 3 | 2.5 | 2,605 | Off Market | |
0.09 | - | 4 | 1.5 | 2,057 | Off Market | |
0.10 | $1,493,700 | 4 | 2 | 2,897 | Off Market | |
0.11 | $1,350,100 | 3 | 2 | 1,629 | Off Market | |
0.10 | - | 2 | 2 | 1,540 | Off Market | |
0.11 | $2,451,900 | 6 | 2.5 | 3,543 | Off Market | |
0.13 | - | 2 | 1 | 1,096 | Off Market | |
0.16 | $1,536,900 | 6 | 2.5 | 3,855 | Off Market |
Local Information
- Map ViewExplore the area around 10 Crescent Rd.

- Schools1 Elementary School1 Middle School1 High School

- Shop & Eat

-- mins to
Home Highlights

Single-Family Home

Built in 1910

3,568 sqft

$609/sqft

Garage
About this House
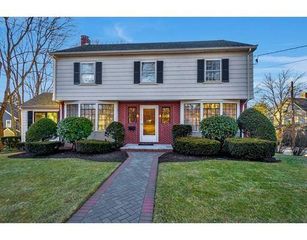
They say location is everything and this lovely Dutch Colonial has it all: a beautiful, quiet, tree lined street within easy walking distance to elementary, middle & high schools, downtown, library, churches, restaurants, train and the Fells Conservation area with its acres of walking, biking and hiking trails. This updated home radiates classic New England charm while offering 21st century amenities.
From the moment you enter the spacious front foyer you will appreciate the attention to detail in the warm natural wood wainscoting, balusters and hardwood floors. Enjoy meals in the large beamed ceiling dining room, then relax for an evening of conversation in the formal living room which boasts large built-ins and elegant fireplace. The updated kitchen has hardwood floors, granite counters and island, a Sub Zero refrigerator, and opens to the intimate deck where you can grill, enjoy coffee and watch kids play in the back yard. A half bath with marmoleum floor completes level one.
Level two opens onto a spacious landing that can be used as a homework space or play area and three bedrooms, all with maple hardwood floors and exceptional storage in the walk-in closets and built-ins. A full bath completes level two.
Need additional space for teens? Au pair? Weekend guests? A master suite? Level three has two additional bedrooms, full bath and laundry and even more storage space.
Need a separate family room? Space for the kids toys? The whole family will enjoy a newly finished expansive lower level family room - complete with a full bath, exterior entrance, separate dry-storage, and a multitude of additional storage. This lower-level renovation includes central air, a full update to all utilities, oil to gas conversion, and renovated electric panels and wiring throughout.
The well-tended grounds include elegant plantings of Japanese maples, arborvitae, hydrangeas and a sprinkler-system. A classic white-picket fence rings the large yard, where a family can enjoy playing soccer, romping with the dog, or simply enjoying the sun.
Other features in this wonderful, move-in ready home include: large covered front porch, detached garage, updated electrical, newer roof, and newer baths (2019).
From the moment you enter the spacious front foyer you will appreciate the attention to detail in the warm natural wood wainscoting, balusters and hardwood floors. Enjoy meals in the large beamed ceiling dining room, then relax for an evening of conversation in the formal living room which boasts large built-ins and elegant fireplace. The updated kitchen has hardwood floors, granite counters and island, a Sub Zero refrigerator, and opens to the intimate deck where you can grill, enjoy coffee and watch kids play in the back yard. A half bath with marmoleum floor completes level one.
Level two opens onto a spacious landing that can be used as a homework space or play area and three bedrooms, all with maple hardwood floors and exceptional storage in the walk-in closets and built-ins. A full bath completes level two.
Need additional space for teens? Au pair? Weekend guests? A master suite? Level three has two additional bedrooms, full bath and laundry and even more storage space.
Need a separate family room? Space for the kids toys? The whole family will enjoy a newly finished expansive lower level family room - complete with a full bath, exterior entrance, separate dry-storage, and a multitude of additional storage. This lower-level renovation includes central air, a full update to all utilities, oil to gas conversion, and renovated electric panels and wiring throughout.
The well-tended grounds include elegant plantings of Japanese maples, arborvitae, hydrangeas and a sprinkler-system. A classic white-picket fence rings the large yard, where a family can enjoy playing soccer, romping with the dog, or simply enjoying the sun.
Other features in this wonderful, move-in ready home include: large covered front porch, detached garage, updated electrical, newer roof, and newer baths (2019).
10 Crescent Rd, Winchester, MA 01890 is a 5 bedroom, 4 bathroom, 3,568 sqft single-family home built in 1910. It last sold for $1,175,000 on Jun 16, 2015. This property is not currently displayed as for sale or rent on Trulia. The Trulia Estimate is $2,173,000, with a rent estimate of $6,081/month.
Home Details for 10 Crescent Rd

|
|---|
Interior Details BasementAdditional StorageAtticNumber of Rooms: 8Types of Rooms: Dining Room, Family Room, Master BathStorageCeiling Fan |
Heating & Cooling Heating: GasAir ConditioningCooling System: CentralHeating Fuel: Gas |
Levels, Entrance, & Accessibility Stories: 4Floors: Tile, Hardwood |
Appliances & Utilities Cable ReadyDishwasherDisposalDryerMicrowaveRefrigeratorWasher |
Fireplace & Spa Fireplace |
Windows, Doors, Floors & Walls Double Paned Windows |

|
|---|
Exterior Home Features Roof: AsphaltDeckExterior: WoodLawnPorchSprinkler System |
Parking & Garage GarageParking Spaces: 2Parking: Garage Detached, Off Street |

|
|---|
Year Built Year Built: 1910 |
Property Type / Style Property Type: Single Family HomeArchitecture: Colonial |

|
|---|
Units in Building: 1 |

|
|---|
Lot Area: 6969 sqft |
Price and Tax history
| Date | Event | Price |
|---|---|---|
Jun 16, 2015 Source: N/A | Sold | $1,175,000 |
Apr 1, 2015 Source: Agent Provided | Pending | $1,169,000 |
Mar 23, 2015 Source: Agent Provided | Listed For Sale | $1,169,000 |
Jul 2, 1990 Source: N/A | Sold | $360,000 |
| Year | Property tax | Tax assessment |
|---|---|---|
| 2025 | $18,577 | $1,675,100 |
Home facts updated by county records
Market trends in Winchester
Last updated August 2026
Avg. sale price
—
Sale-to-List Price
—
Price per sq ft
—
Available listings
62
2MoM
Around this home
What Locals Say about Winchester
At least 93 Trulia users voted on each feature.

92 % Say it's dog friendly

88 % Say yards are well-kept

87 % Say people would walk alone at night

85 % Say parking is easy

79 % Say there are sidewalks

79 % Say car is needed

77 % Say it's walkable to restaurants

77 % Say kids play outside

75 % Say streets are well-lit

74 % Say there's holiday spirit

67 % Say they plan to stay for at least 5 years

67 % Say there's wildlife

66 % Say neighbors are friendly

65 % Say it's walkable to grocery stores

64 % Say it's quiet

54 % Say there are community events
Sourced by Trulia users. Learn more about our methodology.
LGBTQ Local Legal Protections
LGBTQ Local Legal Protections



Frequently asked questions about 10 Crescent Rd
- What is 10 Crescent Rd estimated to be worth?Trulia's estimated value for 10 Crescent Rd in Winchester, MA is $2,173,000.
- What is the price history for 10 Crescent Rd?10 Crescent Rd in Winchester, MA last sold for $1,175,000 in June 2015.
- Is Winchester a buyer's or seller's market?Winchester is currently a buyer's market, based on recent for-sale activity.
- What do residents say about Winchester?Residents describe Winchester, MA as dog-friendly, well-kept, and easy to park in. Most residents say you need a car. See recently sold homes in Winchester, MA.
- Does 10 Crescent Rd have air conditioning?Yes, 10 Crescent Rd in Winchester, MA has air conditioning.
- Does 10 Crescent Rd have laundry facilities?Yes, 10 Crescent Rd in Winchester, MA has in-unit laundry.
Explore by feature - Pet Friendly
 SPECIAL OFFERPET FRIENDLY$2,918 - $3,856/moFees may apply1-2 bd1-2 baSanctuary Winchester West | 3 Wainwright Rd,
Winchester, MA 01890 SPECIAL OFFERPET FRIENDLY$2,902 - $5,135/moFees may apply1-3 bd1-2 baSanctuary Winchester North | 25 River St,
Winchester, MA 01890 APPLY INSTANTLYPET FRIENDLY
 APPLY INSTANTLYPET FRIENDLY
 PET FRIENDLY
 PET FRIENDLY
Explore by feature - Garage
- SPECIAL OFFERPET FRIENDLY$2,918 - $3,856/moFees may apply1-2 bd1-2 baSanctuary Winchester West | 3 Wainwright Rd,
Winchester, MA 01890 - SPECIAL OFFERPET FRIENDLY$2,902 - $5,135/moFees may apply1-3 bd1-2 baSanctuary Winchester North | 25 River St,
Winchester, MA 01890 

 APPLY INSTANTLYFURNISHED
 APPLY INSTANTLYPET FRIENDLY
 APPLY INSTANTLY
 APPLY INSTANTLY

Explore by feature - Air Conditioning
- SPECIAL OFFERPET FRIENDLY$2,918 - $3,856/moFees may apply1-2 bd1-2 baSanctuary Winchester West | 3 Wainwright Rd,
Winchester, MA 01890  APPLY INSTANTLY
 APPLY INSTANTLYPET FRIENDLY
- APPLY INSTANTLYPET FRIENDLY

 PET FRIENDLY
- APPLY INSTANTLYFURNISHED
 APPLY INSTANTLYROOM FOR RENT
 APPLY INSTANTLY

Explore by feature - Pool
- SPECIAL OFFERPET FRIENDLY$2,902 - $5,135/moFees may apply1-3 bd1-2 baSanctuary Winchester North | 25 River St,
Winchester, MA 01890 - APPLY INSTANTLYPET FRIENDLY
- APPLY INSTANTLYROOM FOR RENT
- APPLY INSTANTLY
 APPLY INSTANTLY
 APPLY INSTANTLY
 APPLY INSTANTLY
 APPLY INSTANTLY
 APPLY INSTANTLY
Explore by feature - Washer/dryer
- SPECIAL OFFERPET FRIENDLY$2,918 - $3,856/moFees may apply1-2 bd1-2 baSanctuary Winchester West | 3 Wainwright Rd,
Winchester, MA 01890 - SPECIAL OFFERPET FRIENDLY$2,902 - $5,135/moFees may apply1-3 bd1-2 baSanctuary Winchester North | 25 River St,
Winchester, MA 01890 - APPLY INSTANTLY
- APPLY INSTANTLYPET FRIENDLY
- APPLY INSTANTLYPET FRIENDLY
- APPLY INSTANTLYPET FRIENDLY
- PET FRIENDLY
- APPLY INSTANTLYFURNISHED
Explore by feature - Outdoor Space
- APPLY INSTANTLYPET FRIENDLY
- PET FRIENDLY
- APPLY INSTANTLYFURNISHED
- APPLY INSTANTLY
- APPLY INSTANTLY

- APPLY INSTANTLY
Apartments for Rent
 PET FRIENDLYTotal price$2,438 - $5,356/moStudio-3 bd1-3 baThe Devon at Weiss Farm | 168D Franklin St,
Stoneham, MA 02180 PET FRIENDLY
 NEW - 1 DAY AGOPET FRIENDLY
 PET FRIENDLYTotal price$2,989 - $4,425/moStudio-3 bd1-3 baWindsor Radio Factory | 99 Washington St,
Melrose, MA 02176- PET FRIENDLY$2,902 - $5,135/moFees may apply1-3 bd1-2 baSanctuary Winchester North | 25 River St,
Winchester, MA 01890  PET FRIENDLY
 PET FRIENDLY$2,641 - $3,670/moFees may applyStudio-2 bd1-2 baBrigham Square Apartments | 30 Mill St,
Arlington, MA 02476- PET FRIENDLY$2,918 - $3,856/moFees may apply1-2 bd1-2 baSanctuary Winchester West | 3 Wainwright Rd,
Winchester, MA 01890  $1,900 - $2,300/moFees may applyStudio-1 bd1 baBrattle Drive Apartments | 1 Brattle Dr,
Arlington, MA 02474
 PET FRIENDLYTotal price$2,625 - $2,745/mo1 bd1 baThe Artemis at Arlington Heights | 1163 Massachusetts Ave,
Arlington, MA 02476 PET FRIENDLYTotal price$3,700 - $3,800/mo2 bd2 baThe Legacy at Arlington Center | 438 Massachusetts Ave,
Arlington, MA 02474
 PET FRIENDLYFURNISHED
 PET FRIENDLY
 See more homes for rent inWinchester
Off Market Homes Near 10 Crescent Rd
 SOLDSEP 18, 2026Andy Mass, Mass Realty Properties
 SOLDSEP 18, 2026Amanda Nurse, Gibson Sotheby's International Realty
 SOLDSEP 18, 2026Andersen Group Realty, Keller Williams Realty Boston Northwest
 SOLDSEP 18, 2026Nancy Ciampa McLaughlin, Redfin Corp.
 SOLDSEP 17, 2026Shawn Hansen, Century 21 North East
 SOLDSEP 17, 2026Judy Weinberg, Leading Edge Real Estate
 SOLDSEP 16, 2026Santana Team, Keller Williams Realty Boston Northwest
 SOLDSEP 15, 2026Nikki Martin Team, Compass
 SOLDSEP 15, 2026Paula R. Sughrue, Better Homes and Gardens Real Estate - The Shanahan Group
 SOLDSEP 15, 2026Rick Connors, Gibson Sotheby's International Realty
 See more homes for sale inWinchester
Homes for sale near 10 Crescent Rd
 OPEN SUN, 11:30-1PMVita Realty Group, Compass
 OPEN SAT, 11:30-1PMVita Realty Group, Compass
 OPEN SUN, 2-3:30PMDara Singleton, Better Homes and Gardens Real Estate - The Shanahan Group
 NEWOPEN SAT, 2-4PMElizabeth Darby, Berkshire Hathaway HomeServices Commonwealth Real Estate
 OPEN SAT, 1-2PMKim Covino & Co. Team, Compass
 John E. Magazzu, Charlesgate Realty Group LLC
 OPEN SAT, 12:30-1:30PMPost Advisory Group, Engel & Volkers Boston
 OPEN SAT, 12-1PMAndersen Group Realty, Keller Williams Realty Boston Northwest
- See more homes for sale inWinchester


- Results are loading