


$905,600
 4 Beds
 2.5 Baths
 3,325 sqft (on 1.02 acres)
10 Cassidy Trl, Coventry, RI 02816
Currently Off Market - Sold May 1, 2026 for $900,000 (0% above list price)
Home Value
Trulia Estimate
$906KSince last month
Increased$5K (+0.5%)Since last year
Increased$47K (+5.4%)Since last sale
Increased$18K (+1.9%)Learn more about this home's value by checking out its Trulia Estimate, the value of nearby homes, and how much similar homes have sold for.
Trulia Estimate
The of this home's value increased by +5% in the last 10 years
| Month | Estimated value |
|---|---|
2026 | |
| September 2026 | $918K |
| August 2026 | $913K |
| July 2026 | $916K |
| June 2026 | $911K |
| May 2026 | $904K |
| April 2026 | $904K |
| March 2026 | $901K |
| February 2026 | $889K |
| January 2026 | $879K |
2025 | |
2024 | |
Comparable sales
These are recently sold homes that have a similar location or other similar features to this home, like bedrooms, bathrooms, and square footage. Get a sense of the expected prices in the area by viewing these homes.Address | Distance | Property Type | Sold Price | Sold Date | Bed | Bath | Sqft |
|---|---|---|---|---|---|---|---|
0.00 | Single-Family Home | $900,000 | 05/29/26 | 4 | 2.5 | 2,736 | |
0.00 | Single-Family Home | $858,500 | 08/17/26 | 4 | 2.5 | 2,779 | |
0.00 | Single-Family Home | $865,000 | 04/22/26 | 4 | 2.5 | 2,686 | |
0.00 | Single-Family Home | $839,464 | 05/15/26 | 4 | 2.5 | 2,586 | |
0.00 | Single-Family Home | $906,771 | 10/10/25 | 4 | 2.5 | 2,586 | |
0.00 | Single-Family Home | $816,000 | 07/08/26 | 3 | 2.5 | 2,834 | |
0.15 | Single-Family Home | $799,900 | 12/23/25 | 4 | 2.5 | 2,650 | |
0.31 | Single-Family Home | $799,900 | 11/12/25 | 4 | 2.5 | 3,950 | |
0.00 | Single-Family Home | $605,000 | 07/29/26 | 3 | 2.5 | 1,750 |
Nearby home prices
Get a sense of expected prices in the area by checking the value of nearby homes.Address | Distance | Price | Bed | Bath | Sqft | Status |
|---|---|---|---|---|---|---|
0.00 | $324,400 | 2 | 2 | 1,378 | Off Market | |
0.00 | $876,300 | 4 | 2.5 | 2,686 | Off Market | |
0.00 | $806,000 | 2 | 2 | 2,115 | Off Market | |
0.00 | $782,600 | 3 | 2 | 1,558 | Off Market | |
0.00 | $764,900 | 2 | 2 | 2,100 | Off Market | |
0.00 | $867,800 | 4 | 2.5 | 2,586 | Off Market | |
0.00 | $868,000 | 4 | 2.5 | 2,586 | Off Market | |
0.00 | $878,900 | 4 | 2.5 | 2,686 | Off Market | |
0.00 | $891,200 | 4 | 2.5 | 2,700 | Off Market | |
0.00 | $792,600 | 4 | 2.5 | 2,207 | Off Market | |
0.00 | $89,600 | 2 | 1 | 744 | Off Market | |
0.00 | $110,500 | 2 | 1 | 672 | Off Market |
Local Information
- Map ViewExplore the area around 10 Cassidy Trl.
- Schools1 Preschool School1 Elementary School1 Middle School1 High School

- Shop & Eat

-- mins to
Home Highlights

Single-Family Home

Built in 2024

1.02 acre lot

3,325 sqft

$271/sqft

2 Car Garage

HOA $17/mo
About this House
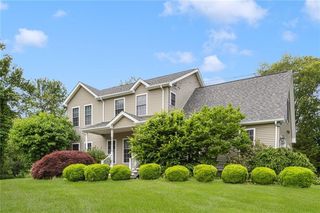
The "Willow" custom built modern colonial loaded with amenities, additional upgrades and ready for immediate occupancy! One of the largest square footage floor plans within The Oaks at Hope Furnace. The main level has wood floors and crown molding throughout, volume 9-foot ceilings, formal dining room with tray ceilings and passage to a pantry, perfect for storage and meal prep. Spacious floor plan with quartz counters, tile backsplash, upgraded lighting fixtures and breakfast nook with glass sliders to an oversized composite deck. The family room has a stone surround, wood frame gas fireplace w/secluded access to the second floor. The primary suite has a tile surround shower and dual vanity. The laundry room is conveniently located on the second floor. There are 3 additional bedrooms, a full bath featuring brushed gold fixtures, dual vanity and huge bonus room/guest room. The lower level is ideal for a second remote office, partially finished walkout with sliders and additional full-size windows that lead to the backyard abutting wooded open space. This home sits on just over an acre of land, has underground irrigation for the landscaping, a 2-car oversized garage with an EV charging outlet and a poured cement walkway to the covered front porch. The Oaks at Hope Furnace is a super convenient neighborhood just 2 years old and close to grocery stores, playgrounds, tennis courts, fitness trails, the library, casual dining and a 25-minute drive to TF Green Airport.
10 Cassidy Trl, Coventry, RI 02816 is a 4 bedroom, 3 bathroom, 3,325 sqft single-family home built in 2024. It last sold for the $899,000 asking price on May 1, 2026. This property is not currently displayed as for sale or rent on Trulia. The Trulia Estimate is $905,600, with a rent estimate of $4,961/month.
Last check for updates: about 3 hours ago
Listed by Donna Sabitoni, (401) 529-1204
Flagship Real Estate Advisors
Bought with: Bob Kenneally, (401) 413-1437, Williams & Stuart Real Estate
Source: StateWide MLS RI, MLS#1407076
Home Details for 10 Cassidy Trl

|
|---|
Interior Details Basement: Full,Walk-Out Access,Partially Finished,Common,Office,Storage Space,UtilityNumber of Rooms: 10Types of Rooms: Master Bedroom, Bathroom, Dining Room, Exercise Room, Family Room, Foyer Hall, Kitchen, Laundry, Office, Recreation Room, Storage, Utility Room |
Beds & Baths Number of Bedrooms: 4Number of Bathrooms: 3Number of Bathrooms (full): 2Number of Bathrooms (half): 1 |
Dimensions and Layout Living Area: 3325 Square Feet |
Appliances & Utilities Utilities: Underground UtilitiesAppliances: Electric Water Heater, Dishwasher, Dryer, Disposal, Oven/Range, Refrigerator, WasherDishwasherDisposalDryerRefrigeratorWasher |
Heating & Cooling Heating: Bottle Gas,Central Air,Forced Air,ZonedHas CoolingAir Conditioning: Central AirHas HeatingHeating Fuel: Bottle Gas |
Fireplace & Spa Number of Fireplaces: 1Fireplace: Stone, Wood Burning, Zero ClearanceHas a Fireplace |
Gas & Electric Electric: 150 Amp Service, 220 Volts, Circuit Breakers, Individual Meter, Underground |
Windows, Doors, Floors & Walls Window: Insulated WindowsFlooring: Ceramic Tile, Hardwood, Carpet |
Levels, Entrance, & Accessibility Number of Stories: 3Floors: Ceramic Tile, Hardwood, Carpet |
View No View |

|
|---|
Exterior Home Features Patio / Porch: Deck, PorchFoundation: Concrete Perimeter |
Parking & Garage Number of Garage Spaces: 2Number of Covered Spaces: 2No CarportHas a GarageHas an Attached GarageHas Open ParkingParking Spaces: 8Parking: Attached,Garage Door Opener,Driveway |
Water & Sewer Sewer: Septic Tank |
Finished Area Finished Area (above surface): 2906 Square FeetFinished Area (below surface): 419 Square Feet |

|
|---|
Year Built Year Built: 2024 |
Property Type / Style Property Type: ResidentialProperty Subtype: Single Family ResidenceArchitecture: Colonial |
Building Construction Materials: Dry Wall, Plaster, Vinyl SidingNot a New Construction |

|
|---|
Price List Price: $899,000Price Per Sqft: $271/sqft |

|
|---|
MLS Status: Sold |

|
|---|
Direction & Address City: CoventryCommunity: The Oaks At Hope Furnace |

|
|---|
Building Area Building Area: 2906 Square Feet |

|
|---|
Community Features: Golf, Highway Access, Hospital, Private School, Public School, Recreational Facilities, Restaurants, Schools, Near ShoppingNot Senior Community |

|
|---|
No HOAHOA Fee: $200/Annually |

|
|---|
Lot Area: 1.016 Acres |

|
|---|
Special Conditions: Conventional/Market Value |

|
|---|
BasementMls Number: 1407076Above Grade Unfinished Area: 2906 |

|
|---|
GolfHighway AccessHospitalPrivate SchoolPublic SchoolRecreational FacilitiesRestaurantsSchoolsNear Shopping |
Price and Tax history
| Date | Event | Price |
|---|---|---|
May 1, 2026 Source: StateWide MLS RI #1407076 | Sold | $900,000 |
Apr 15, 2026 Source: StateWide MLS RI #1407076 | Pending | $899,000 |
Mar 25, 2026 Source: StateWide MLS RI #1407076 | Contingent | $899,000 |
Mar 21, 2026 Source: StateWide MLS RI #1407076 | Listed For Sale | $899,000 |
Aug 6, 2024 Source: StateWide MLS RI #1361899 | Sold | $839,250 |
Jul 12, 2024 Source: StateWide MLS RI #1361899 | Pending | $858,500 |
Jun 18, 2024 Source: StateWide MLS RI #1361899 | Listed For Sale | $858,500 |
Market trends in Coventry
Last updated August 2026
Avg. sale price
$491K
$8.33KMoM
Sale-to-List Price
102.2%
0.1%MoM
Price per sq ft
$276
$15MoM
Available listings
103
13MoM
Around this home
What Locals Say about Coventry
At least 96 Trulia users voted on each feature.

95 % Say car is needed

90 % Say parking is easy

89 % Say it's dog friendly

78 % Say yards are well-kept

75 % Say people would walk alone at night

71 % Say there's wildlife

70 % Say there's holiday spirit

67 % Say kids play outside

66 % Say it's quiet

56 % Say neighbors are friendly

50 % Say there are sidewalks

45 % Say streets are well-lit

42 % Say they plan to stay for at least 5 years

38 % Say it's walkable to restaurants

31 % Say it's walkable to grocery stores

24 % Say there are community events
Sourced by Trulia users. Learn more about our methodology.
LGBTQ Local Legal Protections
LGBTQ Local Legal Protections



IDX information is provided exclusively for personal, non-commercial use, and may not be used for any purpose other than to identify prospective properties consumers may be interested in purchasing. Information is deemed reliable but not guaranteed.
Copyright © 2026 State-Wide MLS, Inc. All rights reserved.
Frequently asked questions about 10 Cassidy Trl
- What is 10 Cassidy Trl estimated to be worth?Trulia's estimated value for 10 Cassidy Trl in Coventry, RI is $905,600.
- What is the price history for 10 Cassidy Trl?10 Cassidy Trl in Coventry, RI last sold for $900,000 in May 2026.
- Is Coventry a buyer's or seller's market?Coventry is currently a seller's market, based on recent for-sale activity.
- What's the median sale price in Coventry?The median sale price in Coventry is $491K. That is down $8.33K from the prior month.
- Does 10 Cassidy Trl have air conditioning?Yes, 10 Cassidy Trl in Coventry, RI has air conditioning.
- Does 10 Cassidy Trl have laundry facilities?Yes, 10 Cassidy Trl in Coventry, RI has in-unit laundry.
Explore by feature - Pet Friendly
 SPECIAL OFFERPET FRIENDLY
 NEW - 1 DAY AGOPET FRIENDLY
 PET FRIENDLYINCOME RESTRICTED
 APPLY INSTANTLYPET FRIENDLY
 APPLY INSTANTLYPET FRIENDLY
 APPLY INSTANTLYPET FRIENDLY
 PET FRIENDLY
 SPECIAL OFFERPET FRIENDLY
Explore by feature - Air Conditioning
- SPECIAL OFFERPET FRIENDLY
- PET FRIENDLYINCOME RESTRICTED
 APPLY INSTANTLY
 APPLY INSTANTLYPET FRIENDLY
- APPLY INSTANTLYPET FRIENDLY
 APPLY INSTANTLY
 APPLY INSTANTLYPET FRIENDLY
 APPLY INSTANTLY
- APPLY INSTANTLYPET FRIENDLY
 APPLY INSTANTLY
Explore by feature - Washer/dryer
- SPECIAL OFFERPET FRIENDLY
- NEW - 1 DAY AGOPET FRIENDLY
- PET FRIENDLYINCOME RESTRICTED
 APPLY INSTANTLY
- APPLY INSTANTLY
 APPLY INSTANTLY
- APPLY INSTANTLYPET FRIENDLY
 APPLY INSTANTLY
- APPLY INSTANTLYPET FRIENDLY
 APPLY INSTANTLYPET FRIENDLY
Apartments for Rent
- PET FRIENDLYINCOME RESTRICTED

- APPLY INSTANTLY
- APPLY INSTANTLY
 See more homes for rent inCoventry
Off Market Homes Near 10 Cassidy Trl
 SOLDSEP 18, 2026Williams & Stuart Real Estate
 SOLDSEP 18, 2026HomeSmart First Class Realty
 SOLDSEP 17, 2026BHHS Commonwealth Real Estate
 SOLDSEP 16, 2026BHHS Commonwealth Real Estate
 SOLDSEP 16, 2026RE/MAX Real Estate Center
 SOLDSEP 11, 2026Amaral & Associaties RE, Inc.
 See more homes for sale inCoventry


Homes for sale near 10 Cassidy Trl
 NEW - 1 DAY AGONEW CONSTRUCTION20 ACRESWeichert Realtors-Cress & Co.
 0.46 ACRESRE/MAX Real Estate Center
- See more homes for sale inCoventry


- Results are loading