


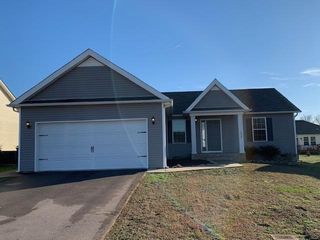
1 Sienna Floorplan
Columbia, TN 38401
 3 Beds
 2.5 Baths
 1,680 sqft
3 Beds
2.5 Baths
1,680 sqft
Local Information
- Map ViewExplore the area around 1 Sienna Floorplan.

- Schools1 Preschool School2 Elementary Schools1 Middle School1 High School

- Shop & Eat

-- mins to
Description
If ever a home welcomed you with open arms, it’s the Sienna. The efficient, open floorplan on the main level is designed with busy families in mind. The foyer leads to a generously sized great room. The foyer is flanked by a staircase with extra storage space underneath, a convenient powder room, and a mud room, which can also be accessed from the garage. The family room offers an optional fireplace and enough space to accommodate the family, plus guests. The dining area and kitchen flow right from the family room. A walk-in pantry and ample cabinetry are just some of the kitchen’s highlights. Add an optional kitchen island for extra counter space. Upstairs three oversized bedrooms and two bathrooms are a standout. The owner’s suite boasts a walk-in closet, plus its own bathroom. A laundry room is hidden away on the second floor for added convenience.
1 Sienna Floorplan, Columbia, TN 38401 is a 3 bedroom, 3 bathroom, 1,680 sqft single-family home built in 2016. It is currently off market. The Trulia Estimate is $405,300, with a rent estimate of $2,217/month.
Home Highlights

Parking
Garage

Outdoor
No Info

HOA
None

Price/Sqft
No Info

Listed
Less than a day ago
Home Details for 1 Sienna Floorplan

|
|---|
Levels, Entrance, & Accessibility Stories: 2Floors: Carpet, Hardwood, Linoleum Vinyl |
Interior Details AtticTypes of Rooms: Walk In Closet, Breakfast Nook, Family Room, Laundry Room, Master Bath, Mud Room, Pantry, Sun Room |
Appliances & Utilities Cable ReadyDishwasherDisposalMicrowave |
Windows, Doors, Floors & Walls Double Paned Windows |

|
|---|
Exterior Home Features Roof: AsphaltExterior: Shingle, Stone, Vinyl, Brick |
Parking & Garage GarageParking Spaces: 2Parking: Garage Attached |

|
|---|
Year Built Year Built: 2016 |
Property Type / Style Property Type: Single Family HomeArchitecture: Contemporary |
Market trends in Columbia
Last updated May 2026
Avg. sale price
$351K
$3.58KMoM
Sale-to-List Price
98.3%
0.4%MoM
Price per sq ft
$208
$2MoM
Available listings
483
21MoM

- Results are loading
Comparable Sales for 1 Sienna Floorplan
Address | Distance | Property Type | Sold Price | Sold Date | Bed | Bath | Sqft |
|---|---|---|---|---|---|---|---|
0.17 | Single-Family Home | $390,000 | 06/22/26 | 3 | 2.5 | 1,861 | |
0.25 | Single-Family Home | $320,000 | 10/15/25 | 3 | 2.5 | 1,681 | |
0.13 | Single-Family Home | $400,000 | 04/02/26 | 4 | 2.5 | 1,952 | |
0.25 | Single-Family Home | $409,990 | 05/23/26 | 3 | 2 | 1,588 | |
0.13 | Single-Family Home | $428,000 | 02/06/26 | 4 | 2.5 | 2,216 | |
0.16 | Single-Family Home | $381,000 | 03/18/26 | 4 | 2.5 | 2,224 | |
0.29 | Single-Family Home | $385,000 | 08/21/25 | 3 | 2 | 1,523 | |
0.18 | Single-Family Home | $485,900 | 12/30/25 | 4 | 2 | 2,079 | |
0.31 | Single-Family Home | $340,000 | 08/14/25 | 3 | 2 | 1,453 | |
0.25 | Single-Family Home | $424,900 | 04/06/26 | 4 | 2 | 1,574 |
Nearby homes
Get a sense of prices in the area by checking nearby homes. OFF MARKET
- OFF MARKET
- OFF MARKET
 FOR SALE
- OFF MARKET
 OFF MARKET
 OFF MARKET
- OFF MARKET
- OFF MARKET
- OFF MARKET
- OFF MARKET
- OFF MARKET
Assigned Schools
These are the assigned schools for 1 Sienna Floorplan.
- E. A. Cox Middle School
- 5-8
- Public
- 626 Students
2/10GreatSchools RatingParent Rating AverageThe teachers at the school don’t try to teach the student, are very disrespectful, and I was harassed by a teacher a couple days ago and no actions were taken against the teacherStudent Review2mo ago - Columbia Central High School
- 9-12
- Public
- 1401 Students
4/10GreatSchools RatingParent Rating Averagethis school sucks, i can confirm cause im a seniorStudent Review1y ago - R Howell Elementary School
- PK-4
- Public
- 587 Students
2/10GreatSchools RatingParent Rating AverageSome of the Teachers are amazing!!! I love the 3rd and 4th grade teacher at RHES!!!!!!! Mrs. Robinson and Mrs. Joslin are amazing!!! Mrs. Muhelbaur is amazing as well. Kindergarten and 1st grade teachers are great as well... Sadly we had a bad experience with 2nd grade. But overall, I have moved so my children would be in the Zone for RHES, and EA COX..... LOVE the office staff as well!!!! Kepp up the great work guys... you are all amazing!!!!!Parent Review14y ago  Check out schools near 1 Sienna Floorplan.
What Locals Say about Columbia
At least 249 Trulia users voted on each feature.

86 % Say car is needed

83 % Say yards are well-kept

77 % Say parking is easy

74 % Say it's dog friendly

72 % Say there's holiday spirit

68 % Say kids play outside

57 % Say it's quiet

52 % Say there's wildlife

50 % Say neighbors are friendly

50 % Say people would walk alone at night

45 % Say they plan to stay for at least 5 years

36 % Say streets are well-lit

31 % Say it's walkable to grocery stores

27 % Say there are sidewalks

25 % Say it's walkable to restaurants

23 % Say there are community events
Sourced by Trulia users. Learn more about our methodology.
LGBTQ Local Legal Protections
LGBTQ Local Legal Protections



Apartments for Rent
 PET FRIENDLY$1,379 - $2,332/mo1-3 bd1-2 baCantara at Legacy Pointe | 2950 Crossing Cir #8203,
Spring Hill, TN 37174 PET FRIENDLY
 PET FRIENDLY
 PET FRIENDLY$1,336 - $1,779/mo1-2 bd1-2 baThe Retreat at Arden Village Apartments | 2477 Palomar Cir #Q-05,
Columbia, TN 38401 PET FRIENDLY$1,300 - $1,944/mo1-3 bd1-2 baCrest at Arden Village Apartments | 2401 Arden Village Dr #331,
Columbia, TN 38401
 See more homes for rent inColumbia
Explore by feature - Pet Friendly
- SPECIAL OFFERPET FRIENDLY$1,336 - $1,779/mo1-2 bd1-2 baThe Retreat at Arden Village Apartments | 2477 Palomar Cir #Q-05,
Columbia, TN 38401  NEW - 1 DAY AGOPET FRIENDLY
- SPECIAL OFFERPET FRIENDLY
 PET FRIENDLY
 SPECIAL OFFERPET FRIENDLY
 SPECIAL OFFERPET FRIENDLY$1,315 - $1,852/mo1-2 bd1-2 baThe Farm at Golston Hill Collection | 2550 Pillow Dr #M276,
Columbia, TN 38401 PET FRIENDLY
 SPECIAL OFFERPET FRIENDLY
 PET FRIENDLY$1,049 - $1,299/mo1-2 bd1 baNewly Renovated Oak View Apartments | 1249 Hampshire Pike #1B-1Ba-620Sqft,
Columbia, TN 38401- SPECIAL OFFERPET FRIENDLY
Explore by feature - Garage
 APPLY INSTANTLYPET FRIENDLY
 APPLY INSTANTLY
 APPLY INSTANTLY
 APPLY INSTANTLY
 PET FRIENDLY
 PET FRIENDLY
 NEW - 1 DAY AGOPET FRIENDLY
 PET FRIENDLY
 PET FRIENDLY
 PET FRIENDLY
Explore by feature - Air Conditioning
- NEW - 1 DAY AGOPET FRIENDLY
- PET FRIENDLY
- SPECIAL OFFERPET FRIENDLY
- PET FRIENDLY
- SPECIAL OFFERPET FRIENDLY
- SPECIAL OFFERPET FRIENDLY
 PET FRIENDLY
 SPECIAL OFFERPET FRIENDLY$1,215 - $1,485/mo3 bd2 baStonebridge Apartments | 100 Stonebridge Way #200-2107,
Columbia, TN 38401
 NEW - 14 HRS AGOAPPLY INSTANTLYPET FRIENDLY
Explore by feature - Pool
- SPECIAL OFFERPET FRIENDLY$1,336 - $1,779/mo1-2 bd1-2 baThe Retreat at Arden Village Apartments | 2477 Palomar Cir #Q-05,
Columbia, TN 38401 - NEW - 1 DAY AGOPET FRIENDLY
- SPECIAL OFFERPET FRIENDLY
- SPECIAL OFFERPET FRIENDLY$1,315 - $1,852/mo1-2 bd1-2 baThe Farm at Golston Hill Collection | 2550 Pillow Dr #M276,
Columbia, TN 38401 - PET FRIENDLY
- SPECIAL OFFERPET FRIENDLY
- SPECIAL OFFERPET FRIENDLY
 PET FRIENDLY
- SPECIAL OFFERPET FRIENDLY$1,215 - $1,485/mo3 bd2 baStonebridge Apartments | 100 Stonebridge Way #200-2107,
Columbia, TN 38401  PET FRIENDLY
Explore by feature - Washer/dryer
- SPECIAL OFFERPET FRIENDLY$1,336 - $1,779/mo1-2 bd1-2 baThe Retreat at Arden Village Apartments | 2477 Palomar Cir #Q-05,
Columbia, TN 38401 - NEW - 1 DAY AGOPET FRIENDLY
- SPECIAL OFFERPET FRIENDLY
- SPECIAL OFFERPET FRIENDLY
- SPECIAL OFFERPET FRIENDLY$1,315 - $1,852/mo1-2 bd1-2 baThe Farm at Golston Hill Collection | 2550 Pillow Dr #M276,
Columbia, TN 38401 - PET FRIENDLY
- SPECIAL OFFERPET FRIENDLY
- PET FRIENDLY$1,049 - $1,299/mo1-2 bd1 baNewly Renovated Oak View Apartments | 1249 Hampshire Pike #1B-1Ba-620Sqft,
Columbia, TN 38401 - SPECIAL OFFERPET FRIENDLY
- PET FRIENDLY
Explore by feature - Outdoor Space
- APPLY INSTANTLYPET FRIENDLY
 APPLY INSTANTLYPET FRIENDLY
- NEW - 1 DAY AGOPET FRIENDLY
 PET FRIENDLY
 PET FRIENDLY
 PET FRIENDLY
 PET FRIENDLY
 PET FRIENDLY

Homes for sale near 1 Sienna Floorplan

 NEW CONSTRUCTION
 NEW CONSTRUCTION
 NEW CONSTRUCTION
 NEW CONSTRUCTION
 NEW CONSTRUCTION
 NEW CONSTRUCTION
 NEW CONSTRUCTION
 NEW CONSTRUCTION
 See more homes for sale inColumbia
Off Market Homes Near 1 Sienna Floorplan
 SOLDJUL 2, 2026
 SOLDJUL 2, 2026
 SOLDJUL 1, 2026
 SOLDJUL 1, 2026
 SOLDJUL 1, 2026
 SOLDJUL 1, 2026
 SOLDJUN 30, 2026
 SOLDJUN 30, 2026
- SOLDJUN 29, 2026
 SOLDJUN 29, 2026
- See more homes for sale inColumbia