


$849,900
Last sold price
 4 Beds
 2.5 Baths
 2,802 sqft
1 Haystack Ln, Berkley, MA 02779
Currently Off Market - Sold Mar 24, 2025 for $849,900
Home Value
Learn more about this home's value by checking out the value of nearby homes and how much similar homes have sold for.
Comparable sales
These are recently sold homes that have a similar location or other similar features to this home, like bedrooms, bathrooms, and square footage. Get a sense of the expected prices in the area by viewing these homes.Address | Distance | Property Type | Sold Price | Sold Date | Bed | Bath | Sqft |
|---|---|---|---|---|---|---|---|
0.17 | Single-Family Home | $710,000 | 11/10/25 | 3 | 2 | 2,187 | |
0.68 | Single-Family Home | $930,000 | 11/20/25 | 3 | 2.5 | 2,572 | |
0.77 | Single-Family Home | $650,000 | 10/01/26 | 4 | 2 | 2,000 | |
0.75 | Single-Family Home | $904,900 | 05/27/26 | 5 | 3.5 | 3,720 | |
0.31 | Single-Family Home | $425,000 | 11/26/25 | 2 | 1 | 1,296 | |
0.82 | Single-Family Home | $635,000 | 05/20/26 | 4 | 2 | 1,232 | |
1.07 | Single-Family Home | $834,500 | 10/16/26 | 3 | 2.5 | 2,100 | |
1.21 | Single-Family Home | $600,000 | 11/17/25 | 4 | 3 | 2,560 | |
1.19 | Single-Family Home | $660,000 | 08/11/26 | 4 | 2.5 | 1,904 | |
1.17 | Single-Family Home | $670,000 | 09/29/26 | 3 | 2 | 2,330 |
Nearby home prices
Get a sense of expected prices in the area by checking the value of nearby homes.Address | Distance | Price | Bed | Bath | Sqft | Status |
|---|---|---|---|---|---|---|
0.01 | - | - | - | - | Off Market | |
0.01 | - | - | - | - | Off Market | |
0.05 | - | - | - | - | Off Market | |
0.05 | $711,100 | 3 | 3 | 2,016 | Off Market | |
0.06 | - | 2 | 1 | 840 | Off Market | |
0.06 | $401,100 | 3 | 1 | 1,100 | Off Market | |
0.06 | $898,300 | 4 | 3 | 2,832 | Off Market | |
0.06 | - | - | - | - | Off Market | |
0.09 | $743,300 | 2 | 3 | 1,939 | Off Market | |
0.09 | $974,800 | 4 | 2.5 | 3,387 | Off Market | |
0.10 | $471,900 | 3 | 1 | 1,320 | Off Market | |
0.10 | $1,025,000 | 5 | 6 | 5,024 | Off Market | |
0.11 | $559,000 | 3 | 2 | 1,547 | Off Market | |
0.12 | $1,060,600 | 4 | 4 | 3,998 | Off Market | |
0.13 | - | - | - | - | Off Market | |
0.13 | $714,400 | 4 | 3 | 2,800 | Off Market | |
0.13 | $524,600 | 3 | 1 | 1,100 | Off Market | |
0.13 | $691,700 | 4 | 2 | 2,038 | Off Market | |
0.14 | $496,300 | 3 | 1 | 1,128 | Off Market | |
0.15 | $1,018,800 | 4 | 4.5 | 4,169 | Off Market |
Local Information
- Map ViewExplore the area around 1 Haystack Ln.

- Schools1 Preschool School2 Elementary Schools1 Middle School1 High School

- Shop & Eat

-- mins to
Home Highlights

Single-Family Home

Built in 2025

2,802 sqft

2 Car Garage

HOA $125/mo
About this House
What's unique:Composite deckOversized two-car garageLarge family roomGenerously sized bedroomsLuxurious ensuite bathLarge closets
Commuter's Dream! Welcome home to this delightful 4 bedroom, 2.5-bath colonial nestled on a picturesque 2+ acre lot, located on a 3 lot road. On the main level, the large eat-in kitchen is complemented by beautiful cabinetry, upgraded appliances including a microwave drawer & beverage center. Additional kitchen storage in the walk-in pantry that has built in cabinetry. Enjoy cozy evenings in the large family room or entertain guests in the expansive living room w/ fireplace. The primary suite is a true standout with its double closets & luxurious ensuite bath. The second floor also includes a separate laundry room w/ cabinets, another full bath w/ lots of storage & double sinks as well as three additional generously sized bedrooms w/ large closets. Additional highlights: oversized two-car garage, 12 x 16 composite deck & farmers porch. 5 Min to RT 24 & 8 min from new Commuter Rail Station.
1 Haystack Ln, Berkley, MA 02779 is a 4 bedroom, 3 bathroom, 2,802 sqft single-family home built in 2025. It last sold for the $849,900 asking price on Mar 24, 2025. This property is not currently displayed as for sale or rent on Trulia.
Last check for updates: about 3 hours ago
Listed by Cyndi Arpin, (508) 802-0469
CA Real Estate and Design, (508) 802-0469
Bought with: Nirav Dhamsania, (978) 290-2385, Redfin Corp., (617) 340-7803
Source: MLS PIN, MLS#73329011
Home Details for 1 Haystack Ln

|
|---|
Interior Details Basement: Full,UnfinishedNumber of Rooms: 8Types of Rooms: Master Bedroom, Bedroom 2, Bedroom 3, Bedroom 4, Master Bathroom, Bathroom 1, Bathroom 2, Bathroom 3, Dining Room, Family Room, Kitchen, Living Room |
Beds & Baths Number of Bedrooms: 4Number of Bathrooms: 3Number of Bathrooms (full): 2Number of Bathrooms (half): 1 |
Dimensions and Layout Living Area: 2802 Square FeetFoundation Area: 1140 |
Appliances & Utilities Utilities: for Gas Range, for Electric Dryer, Washer Hookup, Icemaker ConnectionAppliances: Electric Water Heater, Range, Dishwasher, Microwave, Refrigerator, Wine Refrigerator, Range Hood, Other, Plumbed For Ice MakerDishwasherLaundry: Flooring - Stone/Ceramic Tile,Cabinets - Upgraded,Electric Dryer Hookup,Second Floor,Washer HookupMicrowaveRefrigerator |
Heating & Cooling Heating: Forced Air,PropaneHas CoolingAir Conditioning: Central AirHas HeatingHeating Fuel: Forced Air |
Fireplace & Spa Number of Fireplaces: 1Fireplace: Living RoomHas a FireplaceNo Spa |
Gas & Electric Electric: Circuit Breakers, 200+ Amp Service |
Windows, Doors, Floors & Walls Window: Insulated Windows, ScreensDoor: Insulated DoorsFlooring: Wood, Tile, Carpet |
Levels, Entrance, & Accessibility Floors: Wood, Tile, Carpet |

|
|---|
Exterior Home Features Roof: ShinglePatio / Porch: Porch, Deck - CompositeExterior: Porch, Deck - Composite, Rain Gutters, Professional Landscaping, ScreensFoundation: Concrete Perimeter |
Parking & Garage Number of Garage Spaces: 2Number of Covered Spaces: 2Open Parking Spaces: 8No CarportHas a GarageHas an Attached GarageParking Spaces: 10Parking: Attached,Garage Door Opener,Off Street |
Frontage Road Frontage: Private RoadNot on Waterfront |
Water & Sewer Sewer: Private Sewer |
Finished Area Finished Area (above surface): 2802 |

|
|---|
Year Built Year Built: 2025 |
Property Type / Style Property Type: ResidentialProperty Subtype: Single Family ResidenceArchitecture: Colonial |
Building Construction Materials: FrameNot Attached PropertyIncludes Home Warranty |
Property Information Parcel Number: M:001.0 B:0098 L:0000.0, 2776909 |

|
|---|
Price List Price: $849,900 |
Status Change & Dates Off Market Date: Thu Mar 06 2025 |

|
|---|
MLS Status: Sold |

|
|---|
Direction & Address City: Berkley |

|
|---|
Building Area Building Area: 2802 Square Feet |

|
|---|
Community Features: Public Transportation, Park, Bike Path, Highway AccessNot Senior Community |

|
|---|
Has an HOAHOA Fee: $1,500/Annually |

|
|---|
Lot Area: 2.17 sqft |

|
|---|
Energy Efficiency Features: Thermostat |

|
|---|
BasementMls Number: 73329011Above Grade Unfinished Area: 2802 |

|
|---|
Public TransportationParkBike PathHighway Access |
Price and Tax history
| Date | Event | Price |
|---|---|---|
Mar 24, 2025 Source: MLS PIN #73329011 | Sold | $849,900 |
Jan 24, 2025 Source: MLS PIN #73329011 | Listed For Sale | $849,900 |
Market trends in Berkley
Last updated September 2026
Avg. sale price
—
Sale-to-List Price
—
Price per sq ft
—
Available listings
23
1MoM
Sourced by Trulia Market Trends
Around this home
What Locals Say about Berkley
At least 15 Trulia users voted on each feature.

93 % Say parking is easy

91 % Say there's holiday spirit

91 % Say yards are well-kept

89 % Say car is needed

85 % Say it's quiet

84 % Say they plan to stay for at least 5 years

83 % Say people would walk alone at night

81 % Say there's wildlife

80 % Say kids play outside

75 % Say it's dog friendly

74 % Say neighbors are friendly

47 % Say there are community events

32 % Say it's walkable to restaurants

20 % Say there are sidewalks
Sourced by Trulia users. Learn more about our methodology.
LGBTQ Local Legal Protections
LGBTQ Local Legal Protections


The property listing data and information set forth herein were provided to MLS Property Information Network, Inc. from third party sources, including sellers, lessors and public records, and were compiled by MLS Property Information Network, Inc. The property listing data and information are for the personal, non commercial use of consumers having a good faith interest in purchasing or leasing listed properties of the type displayed to them and may not be used for any purpose other than to identify prospective properties which such consumers may have a good faith interest in purchasing or leasing. MLS Property Information Network, Inc. and its subscribers disclaim any and all representations and warranties as to the accuracy of the property listing data and information set forth herein.
The MLS listing information displayed is deemed reliable, but is not guaranteed accurate by the MLS.
The MLS listing information displayed is deemed reliable, but is not guaranteed accurate by the MLS.
Frequently asked questions about 1 Haystack Ln
- What is the price history for 1 Haystack Ln?1 Haystack Ln in Berkley, MA last sold for $849,900 in March 2025.
- Is Berkley a buyer's or seller's market?Berkley is currently a buyer's market, based on recent for-sale activity.
- What do residents say about Berkley?Residents describe Berkley, MA as easy to park in, well-kept, and quiet. Most residents say you need a car. See recently sold homes in Berkley, MA.
- What are the closest schools to 1 Haystack Ln?The closest schools to 1 Haystack Ln in Berkley, MA are Berkley Community School (Pre-K/Elementary, rated 6/10), Berkley Middle School (Elementary, rated 6/10), Somerset Berkley Regional High School (rated 7/10).
- Does 1 Haystack Ln have air conditioning?Yes, 1 Haystack Ln in Berkley, MA has air conditioning.
- Does 1 Haystack Ln have laundry facilities?Yes, 1 Haystack Ln in Berkley, MA has laundry facilities.
Apartments for Rent
 $2,550 - $3,135/moFees may apply1-2 bd1-2 baTaunton Crossing | 1141 County Street 2,
Taunton, MA 02780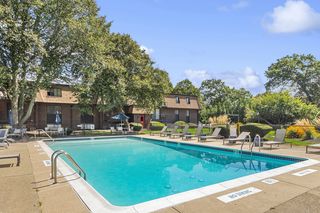 NEW - 1 DAY AGOPET FRIENDLYTotal price$1,729 - $2,689/moStudio-2 bd1-2 baReNew Taunton Apartment Collection | 120 Dean St,
Taunton, MA 02780 PET FRIENDLY
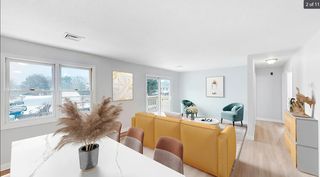 APPLY INSTANTLYPET FRIENDLY$1,850 - $2,295/moFees may apply1-2 bd1-2 baBriggs Street Apartments | 110 Briggs St,
Taunton, MA 02780 PET FRIENDLY
 NEW - 2 DAYS AGOAPPLY INSTANTLYPET FRIENDLY
 APPLY INSTANTLYPET FRIENDLY
 APPLY INSTANTLY
 APPLY INSTANTLYPET FRIENDLY
 NEW - 4 HRS AGO
 APPLY INSTANTLY
 APPLY INSTANTLY
 APPLY INSTANTLYPET FRIENDLYFURNISHED

 See more homes for rent inBerkley
Off Market Homes Near 1 Haystack Ln
 SOLDNOV 4, 2026Hector Cocar, Skylimit Real Estate LLC
 SOLDNOV 3, 2026Kimberly Gravel, Conway - Mansfield
 SOLDNOV 2, 2026Tom Dixon, Keller Williams Realty
 SOLDOCT 30, 2026Ryan Askew, Today Real Estate, Inc.
 SOLDOCT 30, 2026Kyle Seyboth, Century 21 Limitless
 SOLDOCT 30, 2026Nicolette Fontes, Nicolette Fontes
 SOLDOCT 30, 2026Chithanh Nguyen, PRIVI Realty LLC
 SOLDOCT 30, 2026Doyle & Waldron Team, Coldwell Banker Realty - Easton
 SOLDOCT 29, 2026Eileen Cain, William Raveis R.E. & Home Services
 SOLDOCT 29, 2026Cliff Hyppolite, Coldwell Banker Realty - Canton
 See more homes for sale inBerkley
Homes for sale near 1 Haystack Ln
 OPEN SUN, 11-1PM1.5 ACRESGretchen Cupples, Premier Properties
 2.21 ACRESScott Vitulano, Yes We Can Realty, Inc.
 0.32 ACRESAlex Rocher, Century 21 Limitless
 0.57 ACRESJoseph Malloch, Proline Realty, Inc.
 0.81 ACRESThe Jennifer Mello Team, The Mello Group, Inc.
 OPEN SAT, 2-3PM0.52 ACRESDan Gouveia Team, Keller Williams Realty
- See more homes for sale inBerkley


- Results are loading