

1 Exeter Rd
Avondale Estates, GA 30002
 3 Beds
 2.5 Baths
 2,629 sqft (on 0.28 acres)
3 Beds
2.5 Baths
2,629 sqft
(on 0.28 acres)
Home Value
Trulia Estimate
$1.02MSince last month
Increased$5K (+0.5%)Since last year
Increased$43K (+4.4%)Since last sale
Increased$21K (+2.1%)Learn more about this home's value by checking out its Trulia Estimate, the value of nearby homes, and how much similar homes have sold for.
Trulia Estimate
The of this home's value increased by +109% in the last 10 years
| Month | Estimated value |
|---|---|
2026 | |
| August 2026 | $1.02M |
| July 2026 | $1.02M |
| June 2026 | $1.01M |
| May 2026 | $977K |
| March 2026 | $971K |
| February 2026 | $961K |
| January 2026 | $973K |
2025 | |
2024 | |
2023 | |
2022 | |
2021 | |
2020 | |
2019 | |
2018 | |
2017 | |
2016 | |
Comparable sales
These are recently sold homes that have a similar location or other similar features to this home, like bedrooms, bathrooms, and square footage. Get a sense of the expected prices in the area by viewing these homes.Address | Distance | Property Type | Sold Price | Sold Date | Bed | Bath | Sqft |
|---|---|---|---|---|---|---|---|
0.05 | Single-Family Home | $800,000 | 09/19/25 | 3 | 2 | 1,800 | |
0.25 | Single-Family Home | $825,000 | 10/15/25 | 4 | 3 | 2,948 | |
0.40 | Single-Family Home | $950,000 | 04/01/26 | 3 | 3 | 2,888 | |
0.17 | Single-Family Home | $900,000 | 07/15/26 | 4 | 3 | 2,823 | |
0.29 | Single-Family Home | $780,000 | 03/31/26 | 3 | 2 | 2,041 | |
0.42 | Single-Family Home | $650,000 | 04/22/26 | 3 | 2 | 1,944 | |
0.42 | Single-Family Home | $760,000 | 11/14/25 | 4 | 2.5 | 2,563 | |
0.39 | Single-Family Home | $655,000 | 10/17/25 | 4 | 3 | 2,252 | |
0.37 | Single-Family Home | $948,800 | 06/12/26 | 4 | 2 | 2,297 |
Nearby home prices
Get a sense of expected prices in the area by checking the value of nearby homes.Address | Distance | Price | Bed | Bath | Sqft | Status |
|---|---|---|---|---|---|---|
0.07 | $1,100,000 | 4 | 2.5 | 3,192 | For Sale | |
0.05 | $802,100 | 3 | 2 | 1,800 | Off Market | |
0.11 | $1,101,800 | 5 | 3.5 | 3,152 | Off Market | |
0.13 | $1,041,900 | 5 | 4 | 3,196 | Off Market | |
0.11 | $709,400 | 3 | 2 | 1,955 | Off Market | |
0.17 | $1,049,700 | 5 | 3 | 2,932 | Off Market | |
0.15 | $1,165,100 | 4 | 3 | 3,259 | Off Market | |
0.20 | $530,000 | 3 | 2.5 | - | Recently Sold | |
0.15 | $475,900 | 4 | 1 | 2,193 | Off Market | |
0.17 | $900,000 | 4 | 3 | 2,823 | Recently Sold | |
0.18 | $1,866,000 | 5 | 4.5 | 8,403 | Off Market |
Local Information
- Map ViewExplore the area around 1 Exeter Rd.

- Schools1 Preschool School1 Elementary School1 Middle School1 High School

- Shop & Eat

-- mins to
Home Highlights

Property Type
Single-Family Home

Year Built
1996

Lot Size
0.28 acres
Living Area
2,629 sqft

Price/Sqft
$388

Parking
Garage
About this House
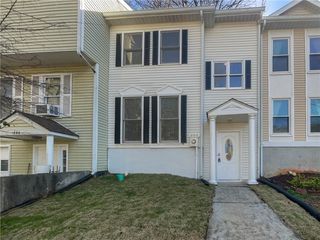
What a great address! 1 Exeter Road. One. Let that sink in. It says you're in the heart of the community, the center, where things are happening. From 1 Exeter, you are minutes away from Town Green (concerts, community events, the Sunday farmer's market, and soon-to-be restaurants with rooftop patios), Tudor Village (dining, eclectic retail shops, and other small, independent businesses), and the Rail Arts District (breweries, art shops, and other markets). You're also minutes away, via golf cart or stroll, from Willis Park, Avondale Pool & Tennis Club, The Museum School, Avondale Elementary, and Avondale Lake. This speaks to the lifestyle you can live in the historic district of Avondale Estates. The community of Avondale is icing on the cake, and this home is just as sweet! Built in 1996, this home fits seamlessly with the neighboring homes in the historic district. Its charm, character and detail run a tight race with older homes on the street. Step into this gracious home and notice the impeccable care and tasteful renovations. Gorgeous hardwood floors throughout the main level; newer stainless appliances, including an induction cooktop in the kitchen; a window-filled sunroom providing year-round enjoyment; and a large flagstone patio surrounded by mature landscaping and equipped with a natural gas line for your grill (no more running out of propane while you're entertaining!). We could go on about the designer lighting, central vacuum system, instant hot water dispenser, and EV charger-ready garage, but you really need to experience this home in person to fully appreciate it. No attention to detail has been overlooked, from the crawl space up to the roof. The main level provides an open, comfortable space for you and your guests to feel at home: the library, two dining areas, a light-filled kitchen flowing into the living room, the sunroom, a half bath, and an attached two-car garage. The upstairs can then be a more private retreat space: all three bedrooms, including an oversized primary bedroom with well-designed en suite bath, a secondary full bath, laundry room, and two home office spaces. There is also abundant storage throughout this turnkey, move-in ready home. Yes, 1 Exeter delivers a perfect blend of charming community, convenient location, and easy living. What's not to love?!
1 Exeter Rd, Avondale Estates, GA 30002 is a 3 bedroom, 3 bathroom, 2,629 sqft single-family home built in 1996. It last sold for $1,000,000 on Nov 21, 2024 (8% above the $925,000 asking price). It is currently off market. The Trulia Estimate is $1,021,200, with a rent estimate of $3,199/month.
Last check for updates: about 17 hours ago
Listed by Susan Robertson Hawkins
Keller Williams Realty Metro Atlanta
Bought with: Ginger Pressley, Ansley Real Estate| Christie's International Real Estate, (404) 480-4663
Source: FMLS GA, MLS#7478743
Home Details for 1 Exeter Rd

|
|---|
MLS Status: Closed |

|
|---|
Interior Details Basement: Crawl SpaceNumber of Rooms: 5Types of Rooms: Master Bedroom, Bedroom, Master Bathroom, Dining Room, Kitchen |
Beds & Baths Number of Bedrooms: 3Number of Bathrooms: 3Number of Bathrooms (full): 2Number of Bathrooms (half): 1 |
Dimensions and Layout Living Area: 2629 Square Feet |
Appliances & Utilities Utilities: Cable Available, Electricity Available, Natural Gas Available, Phone Available, Sewer Available, Water AvailableAppliances: Dishwasher, Disposal, Dryer, Electric Oven, Electric Water Heater, Microwave, Refrigerator, Self Cleaning Oven, WasherDishwasherDisposalDryerLaundry: In Hall,Laundry Room,Upper LevelMicrowaveRefrigeratorWasher |
Heating & Cooling Heating: Central,ElectricHas CoolingAir Conditioning: Ceiling Fan(s),Central Air,Electric,ZonedHas HeatingHeating Fuel: Central |
Fireplace & Spa Number of Fireplaces: 2Fireplace: Family Room, Gas Starter, Other RoomSpa: NoneHas a FireplaceNo Spa |
Gas & Electric Electric: 110 Volts, 220 VoltsHas Electric on Property |
Windows, Doors, Floors & Walls Window: Insulated Windows, Window TreatmentsFlooring: Carpet, Hardwood, Tile, WoodCommon Walls: No Common Walls |
Levels, Entrance, & Accessibility Stories: 2Levels: TwoAccessibility: NoneFloors: Carpet, Hardwood, Tile, Wood |
View Has a ViewView: City |
Security Security: Security Lights, Security System Leased, Smoke Detector(s) |

|
|---|
Exterior Home Features Roof: CompositionPatio / Porch: Covered, Front Porch, PatioFencing: Back Yard, Fenced, Wood, Wrought IronOther Structures: NoneExterior: Lighting, Rain Gutters, StorageFoundation: BlockNo Private Pool |
Parking & Garage Number of Garage Spaces: 2Number of Covered Spaces: 2No CarportHas a GarageNo Attached GarageHas Open ParkingParking Spaces: 2Parking: Driveway,Garage,Garage Door Opener,Garage Faces Side,Level Driveway,Electric Vehicle Charging Station(s) |
Pool Pool: None |
Frontage Waterfront: NoneRoad Frontage: City StreetRoad Surface Type: AsphaltNot on Waterfront |
Water & Sewer Sewer: Public SewerWater Body: None |
Farm & Range Horse Amenities: None |
Finished Area Finished Area (above surface): 2629 Square Feet |

|
|---|
Cumulative Days on Market: 4 |

|
|---|
Year Built Year Built: 1996 |
Property Type / Style Property Type: ResidentialProperty Subtype: Single Family Residence, ResidentialArchitecture: Craftsman |
Building Construction Materials: Shingle SidingNot a New ConstructionNot Attached PropertyDoes Not Include Home Warranty |
Property Information Condition: ResaleParcel Number: 15 248 17 036 |

|
|---|
Price List Price: $925,000 |
Status Change & Dates Off Market Date: Mon Nov 04 2024Possession Timing: Close Of Escrow |

|
|---|
Direction & Address City: Avondale EstatesCommunity: Historic Avondale Estates |
School Information Elementary School: AvondaleJr High / Middle School: Druid HillsHigh School: Druid Hills |

|
|---|
Building Area Building Area: 2629 Square Feet |

|
|---|
Community Features: Curbs, Lake, Near Public Transport, Near Schools, Near Shopping, Near Trails/Greenway, Park, Pickleball, Pool, Sidewalks, Street Lights, Tennis Court(s) |

|
|---|
No HOA |

|
|---|
Lot Area: 0.28 acres |

|
|---|
Energy Efficiency Features: None |

|
|---|
Mls Number: 7478743Attic: Pull Down StairsAttribution Contact: 404-564-5560Above Grade Unfinished Area: 2629Showing Requirements: Appointment Only |

|
|---|
CurbsLakeNear Public TransportNear SchoolsNear ShoppingNear Trails/GreenwayParkPickleballPoolSidewalksStreet LightsTennis Court(s) |
Price and Tax history
| Date | Event | Price |
|---|---|---|
Nov 21, 2024 Source: FMLS GA #7478743 | Sold | $1,000,000 |
Nov 10, 2024 Source: FMLS GA #7478743 | Pending | $925,000 |
Oct 31, 2024 Source: FMLS GA #7478743 | Listed For Sale | $925,000 |
Jun 17, 2019 Source: N/A | Sold | $600,000 |
Jan 16, 2003 Source: N/A | Sold | $412,000 |
Nov 16, 1995 Source: N/A | Sold | $45,000 |
| Year | Property tax | Tax assessment |
|---|---|---|
| 2025 | $12,695 | $892,200 |
Home facts updated by county records
Market trends in Avondale Estates
Last updated July 2026
Avg. sale price
—
Sale-to-List Price
—
Price per sq ft
—
Available listings
26
4MoM
Around this home
What Locals Say about Avondale Estates
At least 56 Trulia users voted on each feature.

97 % Say it's dog friendly

79 % Say car is needed

78 % Say parking is easy

74 % Say kids play outside

70 % Say yards are well-kept

67 % Say streets are well-lit

67 % Say there are sidewalks

67 % Say people would walk alone at night

62 % Say it's quiet

61 % Say neighbors are friendly

60 % Say there's holiday spirit

57 % Say there's wildlife

56 % Say it's walkable to restaurants

52 % Say there are community events

40 % Say they plan to stay for at least 5 years

23 % Say it's walkable to grocery stores
Sourced by Trulia users. Learn more about our methodology.
LGBTQ Local Legal Protections
LGBTQ Local Legal Protections



Listings identified with the FMLS IDX logo come from FMLS and are held by brokerage firms other than the owner of this website. The listing brokerage is identified in any listing details. Information is deemed reliable but is not guaranteed. If you believe any FMLS listing contains material that infringes your copyrighted work please click here to review our DMCA policy and learn how to submit a takedown request. © 2026 First Multiple Listing Service, Inc. Click here for more information
Frequently asked questions about 1 Exeter Rd
- What is 1 Exeter Rd estimated to be worth?Trulia's estimated value for 1 Exeter Rd in Avondale Estates, GA is $1,021,200.
- What is the price history for 1 Exeter Rd?1 Exeter Rd in Avondale Estates, GA last sold for $1,000,000 in November 2024.
- Is Avondale Estates a buyer's or seller's market?Avondale Estates is currently a balanced market, based on recent for-sale activity.
- What do residents say about Avondale Estates?Residents describe Avondale Estates, GA as dog-friendly, easy to park in, and well-kept. Most residents say you need a car. See recently sold homes in Avondale Estates, GA.
- Does 1 Exeter Rd have air conditioning?Yes, 1 Exeter Rd in Avondale Estates, GA has air conditioning.
- Does 1 Exeter Rd have a pool?Yes, 1 Exeter Rd in Avondale Estates, GA has a pool.
Explore by feature - Pet Friendly
 NEW - 1 DAY AGOPET FRIENDLY
 NEW - 1 DAY AGOAPPLY INSTANTLYPET FRIENDLY
 PET FRIENDLY
 APPLY INSTANTLYPET FRIENDLYFURNISHED
 APPLY INSTANTLYPET FRIENDLY
Explore by feature - Garage
- NEW - 1 DAY AGOPET FRIENDLY
- NEW - 1 DAY AGOAPPLY INSTANTLYPET FRIENDLY
 APPLY INSTANTLYFURNISHED
 APPLY INSTANTLYPET FRIENDLY
- APPLY INSTANTLYPET FRIENDLYFURNISHED
 FURNISHED
Explore by feature - Air Conditioning
- NEW - 1 DAY AGOPET FRIENDLY
- NEW - 1 DAY AGOAPPLY INSTANTLYPET FRIENDLY
 APPLY INSTANTLY
 NEW - 2 DAYS AGOAPPLY INSTANTLYPET FRIENDLYFURNISHED
- APPLY INSTANTLYFURNISHED
- APPLY INSTANTLYPET FRIENDLYFURNISHED
- APPLY INSTANTLYPET FRIENDLY

- FURNISHED

Explore by feature - Pool
- PET FRIENDLY
- APPLY INSTANTLYPET FRIENDLYFURNISHED
 FURNISHED
Explore by feature - Washer/dryer
- NEW - 1 DAY AGOAPPLY INSTANTLYPET FRIENDLY
- APPLY INSTANTLY
- PET FRIENDLY
- NEW - 2 DAYS AGOAPPLY INSTANTLYPET FRIENDLYFURNISHED
- APPLY INSTANTLYFURNISHED
- APPLY INSTANTLYPET FRIENDLY
- APPLY INSTANTLYPET FRIENDLYFURNISHED
- APPLY INSTANTLYPET FRIENDLY
- FURNISHED
Explore by feature - Outdoor Space
- NEW - 1 DAY AGOAPPLY INSTANTLYPET FRIENDLY
- APPLY INSTANTLYFURNISHED
- APPLY INSTANTLYPET FRIENDLY
- APPLY INSTANTLYPET FRIENDLYFURNISHED
Apartments for Rent
 NEW - 1 DAY AGOPET FRIENDLY
 PET FRIENDLY
 APPLY INSTANTLYPET FRIENDLY
 PET FRIENDLY$1,415 - $2,615/mo1-2 bd1-2 baWillis Avondale Estates Apartments | 2700 E College Ave,
Decatur, GA 30030 NEW - 1 DAY AGOPET FRIENDLY
 PET FRIENDLY
 NEW - 1 DAY AGOPET FRIENDLY
 PET FRIENDLYFURNISHED
 PET FRIENDLY
 PET FRIENDLYFURNISHEDTotal price$1,541 - $1,791/mo1-2 bd1-2 baClairmont Reserve Apartment Homes | 1575 Clairmont Rd,
Decatur, GA 30033 PET FRIENDLY
 PET FRIENDLY
 NEW - 1 DAY AGOPET FRIENDLY$1,525 - $2,069/mo1-2 bd1-2 baAvenues of North Decatur | 645 Dekalb Industrial Way,
Decatur, GA 30033 PET FRIENDLY
 PET FRIENDLY
 See more homes for rent inAvondale Estates
Off Market Homes Near 1 Exeter Rd
 SOLDAUG 21, 2026Harry Norman Realtors, Closed
 SOLDAUG 19, 2026Atlanta Fine Homes Sotheby's International
 SOLDAUG 19, 2026Keller Williams Realty, Closed
 SOLDAUG 19, 2026Century 21 Connect Realty, Closed
 SOLDAUG 19, 2026Keller Williams Realty Metro Atlanta
 SOLDAUG 18, 2026The Goldin Group Real Estate, Closed
 SOLDAUG 18, 2026Keller Williams Realty, Closed
 SOLDAUG 18, 2026Keller Williams Realty, Closed
 See more homes for sale inAvondale Estates


Homes for sale near 1 Exeter Rd
 OPEN SUN, 2-4PM0.28 ACRESCompass
 NEW - 17 HRS AGO0.25 ACRESVylla Home
 0.53 ACRESKeller Williams Realty, Active Under Contract
 0.42 ACRESKeller Williams Realty, Active Under Contract
 BHHS Georgia Properties, Active Under Contract
 0.25 ACRESFirst United Realty, Inc., Active
- See more homes for sale inAvondale Estates


- Results are loading