
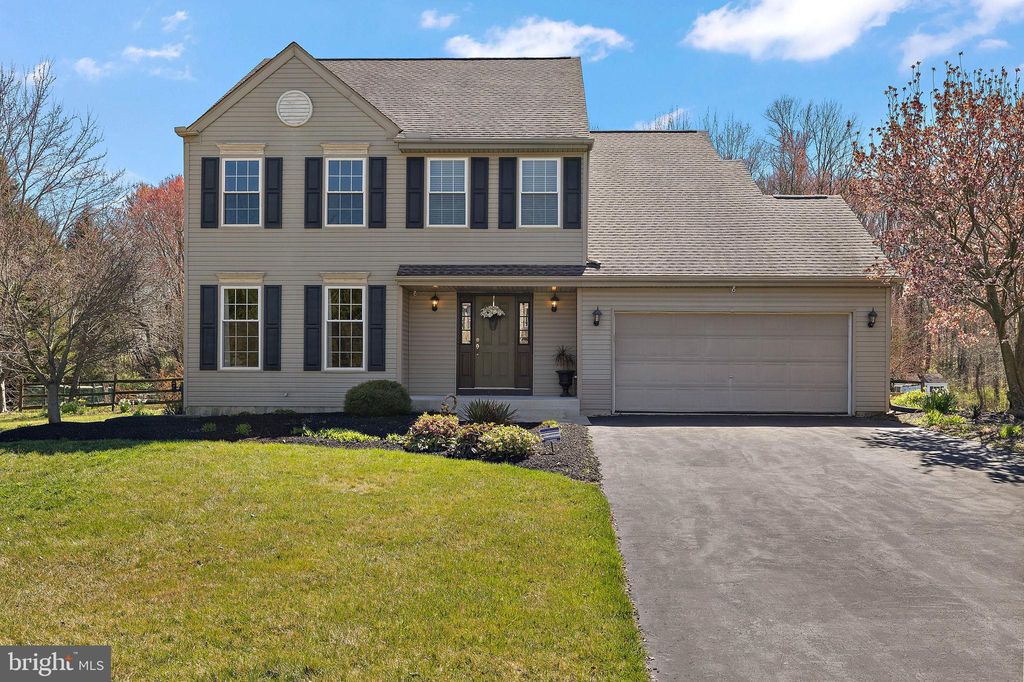


$603,500
 4 Beds
 2.5 Baths
 2,970 sqft (on 0.61 acres)
1 Clover Mill Dr, Newark, DE 19702
Est. Refi. Payment $3,642/mo*
Refinance Your HomeCurrently Off Market - Sold Apr 25, 2024 for $549,900
Home Value
Trulia Estimate
$604KSince last month
Increased$1K (+0.2%)Since last year
Increased$21K (+3.5%)Since last sale
Increased$55K (+10%)Learn more about this home's value by checking out its Trulia Estimate, the value of nearby homes, and how much similar homes have sold for.
Trulia Estimate
The of this home's value increased by +78% in the last 10 years
| Month | Estimated value |
|---|---|
2026 | |
| September 2026 | $605K |
| August 2026 | $604K |
| July 2026 | $606K |
| June 2026 | $615K |
| May 2026 | $620K |
| April 2026 | $612K |
| March 2026 | $613K |
| February 2026 | $610K |
| January 2026 | $601K |
2025 | |
2024 | |
2023 | |
2022 | |
2021 | |
2020 | |
2019 | |
2018 | |
2017 | |
2016 | |
Comparable sales
These are recently sold homes that have a similar location or other similar features to this home, like bedrooms, bathrooms, and square footage. Get a sense of the expected prices in the area by viewing these homes.Address | Distance | Property Type | Sold Price | Sold Date | Bed | Bath | Sqft |
|---|---|---|---|---|---|---|---|
0.08 | Single-Family Home | $515,000 | 06/26/26 | 4 | 2.5 | 2,475 | |
0.28 | Single-Family Home | $540,000 | 05/28/26 | 4 | 2.5 | 2,625 | |
0.22 | Single-Family Home | $550,100 | 12/19/25 | 4 | 2.5 | 2,375 | |
0.19 | Single-Family Home | $500,000 | 12/02/25 | 4 | 2.5 | 2,325 | |
0.43 | Single-Family Home | $500,000 | 07/02/26 | 4 | 2.5 | 3,230 | |
0.23 | Single-Family Home | $450,000 | 06/05/26 | 3 | 2.5 | 2,000 | |
0.46 | Single-Family Home | $555,000 | 07/10/26 | 4 | 3.5 | 2,950 | |
0.33 | Single-Family Home | $460,000 | 09/21/26 | 3 | 2.5 | 1,932 | |
0.40 | Single-Family Home | $465,000 | 10/17/25 | 3 | 2.5 | 2,350 |
Nearby home prices
Get a sense of expected prices in the area by checking the value of nearby homes.Address | Distance | Price | Bed | Bath | Sqft | Status |
|---|---|---|---|---|---|---|
0.04 | $574,400 | 4 | 2.5 | 2,175 | Off Market | |
0.02 | $558,300 | 4 | 2.5 | 2,200 | Off Market | |
0.09 | $592,200 | 4 | 3.5 | 3,175 | Off Market | |
0.09 | $575,000 | 3 | 2.5 | 2,475 | Off Market | |
0.06 | $598,100 | 4 | 2.5 | 3,783 | Off Market | |
0.08 | $515,000 | 4 | 2.5 | 2,475 | Recently Sold | |
0.10 | $587,300 | 4 | 2.5 | 3,193 | Off Market | |
0.14 | $556,900 | 4 | 2.5 | 2,200 | Off Market | |
0.16 | $385,900 | 3 | 2.5 | 2,650 | Off Market | |
0.19 | $500,000 | 4 | 2.5 | 2,325 | Recently Sold | |
0.22 | $550,100 | 4 | 2.5 | 2,375 | Recently Sold |
Local Information
- Map ViewExplore the area around 1 Clover Mill Dr.

- Schools1 Elementary School1 Middle School1 High School

- Shop & Eat

-- mins to
Home Highlights

Single-Family Home

Built in 1997

0.61 acre lot

2,970 sqft

$203/sqft

2 Car Garage

HOA $25/mo
About this House
What's unique:Extended family roomGas fireplaceNew gatesClose to downtown newarkBeautifully remodeled kitchenFresh paint
Welcome to 1 Clover Mill Drive! Pride of ownership shines throughout this well-maintained home that's situated on over a half-acre corner lot in the desirable neighborhood of Thornwood. The home features formal living and dining rooms and an updated (2020) eat-in kitchen. The beautifully remodeled kitchen with soft close cabinets and drawers has a new stainless steel refrigerator, stainless exhaust fan and double oven with convection. The extended family room off the kitchen features crown molding and a gas fireplace. Step outside the new Anderson sliding glass doors onto an expansive deck that looks out to a large, fenced in yard (new gates) that backs up to trees. The upstairs has four nicely sized bedrooms that all feature LVP flooring (also on stairs), ample closet space and ceiling fans. The sizable owner's suite boasts two large walk-in closets and a gorgeous en suite bathroom with extra large shower that was updated in 2022. The finished portion of the basement provides plenty of living space that can be used for a second family room, media room, playroom, etc. The basement also features a large storage area as well as walk-out Bilco doors to the backyard. The garage offers abundant storage space including shelving, closets and overhead storage space. In addition to fresh paint, you'll find crown molding, beadboard wainscotting and trimmed doorways throughout the home as well as newer windows and newer HVAC and a new tankless water heater. The sump pump has been upgraded as well. This house is also equipped with solar panels (purchased) offering significant monthly savings! Ideally located near parks, medical facilities, restaurants and shopping, it's also close to downtown Newark, the University of Delaware and I-95. This home is also within the 5-mile radius Newark Charter school. Don't miss your opportunity to own this beauty!
1 Clover Mill Dr, Newark, DE 19702 is a 4 bedroom, 3 bathroom, 2,970 sqft single-family home in Thornwood, built in 1997. It last sold for the $549,900 asking price on Apr 25, 2024. This property is not currently displayed as for sale or rent on Trulia. The Trulia Estimate is $603,500, with a rent estimate of $3,321/month.
Last check for updates: about 12 hours ago
Listed by Vicki Feeney, (302) 593-7622
Patterson-Schwartz-Middletown
Bought with: Bruce Yun, (609) 314-7285, BHHS Fox & Roach - Hockessin
Source: Bright MLS, MLS#DENC2058264
Home Details for 1 Clover Mill Dr

|
|---|
Interior Details Basement: Full,Partially Finished,Sump Pump,Walk-Out AccessNumber of Rooms: 10Types of Rooms: Primary Bedroom, Bedroom 2, Bedroom 3, Bedroom 4, Basement, Bonus Room, Dining Room, Family Room, Kitchen, Living Room |
Beds & Baths Number of Bedrooms: 4Number of Bathrooms: 3Number of Bathrooms (full): 2Number of Bathrooms (half): 1Number of Bathrooms (main level): 1 |
Dimensions and Layout Living Area: 2970 Square Feet |
Appliances & Utilities Appliances: Built-In Range, Dishwasher, Disposal, Dryer, ENERGY STAR Qualified Refrigerator, Extra Refrigerator/Freezer, Microwave, Double Oven, Oven/Range - Gas, Range Hood, Stainless Steel Appliance(s), Washer, Tankless Water Heater, Gas Water HeaterDishwasherDisposalDryerLaundry: In BasementMicrowaveWasher |
Heating & Cooling Heating: Forced Air,Natural GasHas CoolingAir Conditioning: Ceiling Fan(s),Central Air,ElectricHas HeatingHeating Fuel: Forced Air |
Fireplace & Spa Number of Fireplaces: 1Fireplace: Gas/PropaneHas a FireplaceNo Spa |
Gas & Electric Electric: 200+ Amp Service |
Windows, Doors, Floors & Walls Window: Double Pane WindowsDoor: Six Panel, Sliding GlassFlooring: Ceramic Tile, Laminate, Luxury Vinyl |
Levels, Entrance, & Accessibility Stories: 2Levels: TwoAccessibility: Accessible Electrical and Environmental ControlsFloors: Ceramic Tile, Laminate, Luxury Vinyl |
View No View |
Security Security: Carbon Monoxide Detector(s), Smoke Detector(s) |

|
|---|
Exterior Home Features Roof: Architectural ShinglePatio / Porch: Deck, PorchOther Structures: Above Grade, Below Grade, OutbuildingExterior: Lighting, Flood Lights, Sidewalks, Street LightsFoundation: Concrete PerimeterNo Private Pool |
Parking & Garage Number of Garage Spaces: 2Number of Covered Spaces: 2Open Parking Spaces: 4No CarportHas a GarageHas an Attached GarageHas Open ParkingParking Spaces: 6Parking: Storage,Garage Faces Front,Garage Door Opener,Inside Entrance,Attached,Driveway |
Pool Pool: None |
Frontage Not on Waterfront |
Water & Sewer Sewer: Public Sewer |
Finished Area Finished Area (above surface): 2325 Square FeetFinished Area (below surface): 645 Square Feet |

|
|---|
Year Built Year Built: 1997 |
Property Type / Style Property Type: ResidentialProperty Subtype: Single Family ResidenceStructure Type: DetachedArchitecture: Colonial |
Building Building Name: None AvailableConstruction Materials: Vinyl SidingNot a New Construction |
Property Information Included in Sale: All Major Kitchen Appliances, Additional Refrigerator & Chest Freezer, Washer, Dryer, Solar Panels (owned), Storage Racks & Shelving In Garage, Storage Shelving In BasementParcel Number: 11017, 10064 |

|
|---|
Price List Price: $549,900 |
Status Change & Dates Off Market Date: Thu Apr 25 2024Possession Timing: Immediate |

|
|---|
MLS Status: CLOSED |

|
|---|

|
|---|
Direction & Address City: NEWARKCommunity: Thornwood |
School Information Elementary School District: ChristinaJr High / Middle School District: ChristinaHigh School District: Christina |

|
|---|
Building Details Builder Model: Hillsboro "A"Builder Name: Handler |
Building Area Building Area: 3546 Square Feet |

|
|---|
Not Senior Community |

|
|---|
HOA Fee Includes: Snow RemovalHas an HOAHOA Fee: $300/Annually |

|
|---|
Lot Area: 0.61 acres |

|
|---|
Special Conditions: Standard |

|
|---|
Listing Agreement Type: Exclusive Right To Sell |

|
|---|
Business Information Ownership: Fee Simple |

|
|---|
BasementMls Number: DENC2058264Above Grade Unfinished Area: 2325 |

|
|---|
Source Internet Entire Listing Display: Y |
Price and Tax history
| Date | Event | Price |
|---|---|---|
Apr 25, 2024 Source: Bright MLS #DENC2058264 | Sold | $549,900 |
Apr 1, 2024 Source: Bright MLS #DENC2058264 | Pending | $549,900 |
Mar 28, 2024 Source: Bright MLS #DENC2058264 | Listed For Sale | $549,900 |
| Year | Property tax | Tax assessment |
|---|---|---|
| 2025 | $5,527 | $533,900 |
Home facts updated by county records
Market trends in Newark
Last updated August 2026
Avg. sale price
$363K
$16.67KMoM
Sale-to-List Price
98.7%
1.3%MoM
Price per sq ft
$196
$0MoM
Available listings
245
27MoM
Around this home
Neighborhood Overview

Neighborhood stats provided by third party data sources.
LGBTQ Local Legal Protections
LGBTQ Local Legal Protections



The data relating to real estate for sale on this website appears in part through the BRIGHT Internet Data Exchange program, a voluntary cooperative exchange of property listing data between licensed real estate brokerage firms, and is provided by BRIGHT through a licensing agreement.
Listing information is from various brokers who participate in the Bright MLS IDX program and not all listings may be visible on the site. The property information being provided on or through the website is for the personal, non-commercial use of consumers and such information may not be used for any purpose other than to identify prospective properties consumers may be interested in purchasing.
Some properties which appear for sale on the website may no longer be available because they are for instance, under contract, sold or are no longer being offered for sale.
Property information displayed is deemed reliable but is not guaranteed.
Copyright 2026 Bright MLS, Inc. Click here for more information
Frequently asked questions about 1 Clover Mill Dr
- What is 1 Clover Mill Dr estimated to be worth?Trulia's estimated value for 1 Clover Mill Dr in Newark, DE is $603,500.
- What is the price history for 1 Clover Mill Dr?1 Clover Mill Dr in Newark, DE last sold for $549,900 in April 2024.
- Is Newark a buyer's or seller's market?Newark is currently a seller's market, based on recent for-sale activity.
- What's the median sale price in Newark?The median sale price in Newark is $363K. That is up $16.67K from the prior month.
- Does 1 Clover Mill Dr have air conditioning?Yes, 1 Clover Mill Dr in Newark, DE has air conditioning.
- Does 1 Clover Mill Dr have laundry facilities?Yes, 1 Clover Mill Dr in Newark, DE has in-unit laundry.
Explore by feature - Pet Friendly
 PET FRIENDLYTotal price$2,144 - $3,000/moStudio-2 bd1-2 baCompass at The Grove | 1001 Compass Way,
Newark, DE 19711 NEW - 11 HRS AGOPET FRIENDLY
 PET FRIENDLY
 NEW - 1 DAY AGOPET FRIENDLY
- NEW - 1 DAY AGOPET FRIENDLY$2,095 - $2,595/mo2-3 bd3-4 baValley Stream Village Townhomes | 100 N Barrett Lane Blue Ridge Cir,
Newark, DE 19702  NEW - 11 HRS AGOPET FRIENDLY
 PET FRIENDLY
 PET FRIENDLY
 NEW - 1 DAY AGOPET FRIENDLY
 NEW - 1 DAY AGOSPECIAL OFFERPET FRIENDLY
Explore by feature - Garage
- PET FRIENDLYTotal price$2,144 - $3,000/moStudio-2 bd1-2 baCompass at The Grove | 1001 Compass Way,
Newark, DE 19711  PET FRIENDLYFURNISHED
 APPLY INSTANTLYPET FRIENDLYFURNISHED
 APPLY INSTANTLY
 APPLY INSTANTLY
 APPLY INSTANTLYPET FRIENDLY
 APPLY INSTANTLY
 PET FRIENDLY
 0.28 ACRES
Explore by feature - Air Conditioning
- NEW - 1 DAY AGOPET FRIENDLY
- NEW - 11 HRS AGOPET FRIENDLY
- PET FRIENDLY
- NEW - 1 DAY AGOSPECIAL OFFERPET FRIENDLY
 SPECIAL OFFERPET FRIENDLY
 NEW - 1 DAY AGOSPECIAL OFFERPET FRIENDLY
 PET FRIENDLY
 SPECIAL OFFERPET FRIENDLY
 SPECIAL OFFERPET FRIENDLYFURNISHED
- PET FRIENDLYFURNISHED
Explore by feature - Pool
- PET FRIENDLYTotal price$2,144 - $3,000/moStudio-2 bd1-2 baCompass at The Grove | 1001 Compass Way,
Newark, DE 19711 - NEW - 11 HRS AGOPET FRIENDLY
- NEW - 1 DAY AGOPET FRIENDLY
- NEW - 1 DAY AGOPET FRIENDLY$2,095 - $2,595/mo2-3 bd3-4 baValley Stream Village Townhomes | 100 N Barrett Lane Blue Ridge Cir,
Newark, DE 19702 - NEW - 11 HRS AGOPET FRIENDLY
- PET FRIENDLY
- NEW - 1 DAY AGOSPECIAL OFFERPET FRIENDLY
- SPECIAL OFFERPET FRIENDLY
- NEW - 1 DAY AGOSPECIAL OFFERPET FRIENDLY
 PET FRIENDLY
Explore by feature - Washer/dryer
- PET FRIENDLYTotal price$2,144 - $3,000/moStudio-2 bd1-2 baCompass at The Grove | 1001 Compass Way,
Newark, DE 19711 - NEW - 11 HRS AGOPET FRIENDLY
- PET FRIENDLY
- PET FRIENDLY
- SPECIAL OFFERPET FRIENDLY
- NEW - 1 DAY AGOSPECIAL OFFERPET FRIENDLY
- PET FRIENDLY
- PET FRIENDLY
- SPECIAL OFFERPET FRIENDLY
- SPECIAL OFFERPET FRIENDLYFURNISHED
Explore by feature - Outdoor Space
- APPLY INSTANTLY
- APPLY INSTANTLYPET FRIENDLY
- APPLY INSTANTLY
 PET FRIENDLY
- 0.28 ACRES
 PET FRIENDLY
 NEW - 1 DAY AGOAPPLY INSTANTLYFURNISHED
 APPLY INSTANTLYPET FRIENDLYFURNISHED
 APPLY INSTANTLY
Apartments for Rent
 PET FRIENDLY$1,569 - $2,234/mo1-3 bd1-3 baIron Ridge and Stonegate Apartments | 4301 Stone Gate Blvd,
Elkton, MD 21921 PET FRIENDLY
 PET FRIENDLY
 PET FRIENDLY
 PET FRIENDLY
 PET FRIENDLY
- NEW - 1 DAY AGOPET FRIENDLY
- NEW - 1 DAY AGOPET FRIENDLY
 PET FRIENDLY
 See more homes for rent inNewark
Off Market Homes Near 1 Clover Mill Dr
 SOLDSEP 24, 2026Patterson-Schwartz-Hockessin
 SOLDSEP 24, 2026Long & Foster Real Estate, Inc.
 SOLDSEP 22, 2026BHHS Fox & Roach-Christiana
 SOLDSEP 18, 2026Patterson-Schwartz-Hockessin
 See more homes for sale inNewark


Homes for sale near 1 Clover Mill Dr
 NEW - 6 HRS AGO0.69 ACRESBHHS Fox & Roach - Hockessin
 NEW - 2 DAYS AGO0.35 ACRESBHHS Fox & Roach - Hockessin
- See more homes for sale inNewark


- Results are loading