


$834,800
 4 Beds
 3.5 Baths
 3,580 sqft
1 Byron Ct, Sterling, VA 20165
Est. Refi. Payment $5,004/mo*
Refinance Your HomeCurrently Off Market - Sold Nov 10, 2026 for $804,000 (5% below list price)
Home Value
Trulia Estimate
$835KSince last month
Decreased$67K (-7.4%)Since last year
Decreased$61K (-6.8%)Since last sale
Increased$31K (+3.8%)Learn more about this home's value by checking out its Trulia Estimate, the value of nearby homes, and how much similar homes have sold for.
Trulia Estimate
The of this home's value increased by +47% in the last 10 years
| Month | Estimated value |
|---|---|
2026 | |
| November 2026 | $835K |
| October 2026 | $829K |
| September 2026 | $901K |
| August 2026 | $904K |
| July 2026 | $918K |
| June 2026 | $942K |
| May 2026 | $955K |
| April 2026 | $937K |
| March 2026 | $931K |
| February 2026 | $914K |
| January 2026 | $901K |
2025 | |
2024 | |
2023 | |
2022 | |
2021 | |
2020 | |
2019 | |
2018 | |
2017 | |
2016 | |
Comparable sales
These are recently sold homes that have a similar location or other similar features to this home, like bedrooms, bathrooms, and square footage. Get a sense of the expected prices in the area by viewing these homes.Address | Distance | Property Type | Sold Price | Sold Date | Bed | Bath | Sqft |
|---|---|---|---|---|---|---|---|
0.13 | Single-Family Home | $980,000 | 10/22/26 | 4 | 2.5 | 2,708 | |
0.22 | Single-Family Home | $959,000 | 03/25/26 | 5 | 3.5 | 3,444 | |
0.26 | Single-Family Home | $787,500 | 10/02/26 | 4 | 2.5 | 2,828 | |
0.23 | Single-Family Home | $977,500 | 05/14/26 | 5 | 3.5 | 3,749 | |
0.24 | Single-Family Home | $975,000 | 02/24/26 | 5 | 3.5 | 3,660 | |
0.35 | Single-Family Home | $910,000 | 11/19/25 | 4 | 3.5 | 3,028 | |
0.34 | Single-Family Home | $985,000 | 05/15/26 | 4 | 3.5 | 2,500 | |
0.41 | Single-Family Home | $935,000 | 02/23/26 | 4 | 3.5 | 3,005 | |
0.53 | Single-Family Home | $940,000 | 07/23/26 | 4 | 3.5 | 3,790 | |
0.50 | Single-Family Home | $916,000 | 02/23/26 | 4 | 3.5 | 3,648 |
Nearby home prices
Get a sense of expected prices in the area by checking the value of nearby homes.Address | Distance | Price | Bed | Bath | Sqft | Status |
|---|---|---|---|---|---|---|
0.02 | $893,000 | 4 | 3.5 | 3,408 | Off Market | |
0.02 | $872,100 | 4 | 4 | 2,444 | Off Market | |
0.03 | $935,100 | 5 | 3.5 | 3,911 | Off Market | |
0.03 | $831,100 | 4 | 3.5 | 2,951 | Off Market | |
0.03 | $866,600 | 4 | 4 | 2,356 | Off Market | |
0.03 | $887,900 | 4 | 4 | 2,838 | Off Market | |
0.03 | $954,600 | 5 | 4 | 3,771 | Off Market | |
0.04 | $829,700 | 4 | 3 | 2,720 | Off Market | |
0.04 | $886,900 | 4 | 4 | 2,838 | Off Market | |
0.05 | $879,200 | 6 | 3.5 | 3,800 | Off Market | |
0.05 | $883,000 | 4 | 4 | 2,850 | Off Market | |
0.05 | $934,100 | 6 | 3.5 | 4,029 | Off Market | |
0.05 | $837,700 | 4 | 3 | 2,700 | Off Market | |
0.05 | $854,800 | 4 | 3 | 2,838 | Off Market | |
0.05 | $832,400 | 4 | 4 | 2,304 | Off Market | |
0.06 | $841,500 | 4 | 4 | 2,360 | Off Market | |
0.06 | $844,300 | 4 | 4 | 2,398 | Off Market | |
0.06 | $867,400 | 5 | 3.5 | 3,376 | Off Market | |
0.06 | $865,700 | 5 | 3.5 | 2,536 | Off Market | |
0.06 | $879,100 | 5 | 4 | 2,444 | Off Market |
Local Information
- Map ViewExplore the area around 1 Byron Ct.

- Schools1 Preschool School1 Elementary School1 Middle School1 High School

- Shop & Eat

-- mins to
Home Highlights

Single-Family Home

Built in 1987

3,580 sqft

$225/sqft

2 Car Garage

HOA $106/mo
About this House
What's unique:Wood-burning fireplaceCul-de-sac streetSpacious well-designed floor planFour bedroomsGenerous storageHardwood flooring
Welcome to 1 Byron Court, a move-in ready single-family home ideally situated on a corner lot along a cul-de-sac street in Sterling’s desirable Countryside neighborhood. Offering four bedrooms, three full bathrooms, generous storage, and a spacious, well-designed floor plan, this home provides wonderful flexibility for everyday living and entertaining. The main level features hardwood flooring and inviting living spaces filled with natural light. At the heart of the home, the Kitchen offers plenty of room for an eat-in table and opens directly to the Family Room, creating an easy flow for gatherings and daily living. The Family Room features a vaulted ceiling, wood-burning fireplace, and direct access to the patio and backyard. Convenient interior access to the garage is also located on this level. Upstairs, a spacious loft overlooks the Family Room below and provides additional flexible living space for a home office, reading area, playroom, or sitting area. This level features four bedrooms, two full bathrooms, and the convenience of an upper-level laundry area. The spacious Primary Suite includes an impressive walk-in closet offering abundant storage, along with a large en-suite Primary Bathroom. Recently replaced carpeting throughout the upper level gives the home a fresh, move-in ready feel. The finished lower level provides even more space to enjoy, featuring a large Recreation Room, full Bathroom, and an expansive storage area. Walk-up stairs offer convenient access to the exterior, adding functionality to this versatile level. Recently replaced carpeting continues throughout the lower level. Ideally located in Countryside, 1 Byron Court combines a spacious interior, terrific floor plan, abundant storage, and a desirable corner-lot setting. Enjoy convenient access to Dulles International Airport, major commuter routes, and the many shopping, dining, and everyday conveniences available throughout Sterling and the surrounding area. A wonderful opportunity to enjoy a move-in ready home in an established and convenient community.
1 Byron Ct, Sterling, VA 20165 is a 4 bedroom, 4 bathroom, 3,580 sqft single-family home built in 1987. It last sold for $804,000 on Nov 10, 2026 (5% below the $845,000 asking price). This property is not currently displayed as for sale or rent on Trulia. The Trulia Estimate is $834,800, with a rent estimate of $4,090/month.
Last check for updates: about 11 hours ago
Listed by Laurie Mensing, (703) 873-5193
Long & Foster Real Estate, Inc.
Bought with: John Murdock, (703) 541-8659, Keller Williams Realty
Source: Bright MLS, MLS#VALO2134758
Home Details for 1 Byron Ct

|
|---|
Interior Details Basement: Full,Exterior Entry,Sump Pump,Walk-Out AccessNumber of Rooms: 18Types of Rooms: Primary Bedroom, Bedroom 2, Bedroom 3, Bedroom 4, Primary Bathroom, Dining Room, Family Room, Foyer, Full Bath, Half Bath, Kitchen, Laundry, Living Room, Recreation Room, Storage Room, Utility Room |
Beds & Baths Number of Bedrooms: 4Number of Bathrooms: 4Number of Bathrooms (full): 3Number of Bathrooms (half): 1Number of Bathrooms (main level): 1 |
Dimensions and Layout Living Area: 3580 Square Feet |
Appliances & Utilities Appliances: Cooktop, Dishwasher, Disposal, Dryer, Oven, Double Oven, Refrigerator, Washer, Gas Water HeaterDishwasherDisposalDryerLaundry: Upper Level,Laundry RoomRefrigeratorWasher |
Heating & Cooling Heating: Forced Air,Natural GasHas CoolingAir Conditioning: Central Air,Ceiling Fan(s),ElectricHas HeatingHeating Fuel: Forced Air |
Fireplace & Spa Number of Fireplaces: 1Fireplace: Mantel(s), Wood BurningSpa: BathHas a FireplaceNo Spa |
Windows, Doors, Floors & Walls Flooring: Carpet, Hardwood, Wood |
Levels, Entrance, & Accessibility Stories: 3Levels: ThreeAccessibility: NoneFloors: Carpet, Hardwood, Wood |
View No View |

|
|---|
Exterior Home Features Patio / Porch: PatioOther Structures: Above Grade, Below GradeExterior: SidewalksFoundation: SlabNo Private Pool |
Parking & Garage Number of Garage Spaces: 2Number of Covered Spaces: 2Open Parking Spaces: 4No CarportHas a GarageHas an Attached GarageHas Open ParkingParking Spaces: 6Parking: Garage Faces Front,Garage Door Opener,Inside Entrance,Attached,Driveway,On Street |
Pool Pool: None |
Frontage Not on Waterfront |
Water & Sewer Sewer: Public Sewer |
Farm & Range Not Allowed to Raise Horses |
Finished Area Finished Area (above surface): 2931 Square FeetFinished Area (below surface): 649 Square Feet |

|
|---|
Year Built Year Built: 1987 |
Property Type / Style Property Type: ResidentialProperty Subtype: Single Family ResidenceStructure Type: DetachedArchitecture: Colonial |
Building Construction Materials: Brick, Brick Front, Vinyl SidingNot a New ConstructionNo Additional Parcels |
Property Information Condition: ExcellentParcel Number: 017271228000 |

|
|---|
Price List Price: $845,000Price Per Sqft: $225/sqft |
Status Change & Dates Off Market Date: Tue Nov 10 2026Possession Timing: Close Of Escrow |

|
|---|
MLS Status: CLOSED |

|
|---|

|
|---|
Direction & Address City: STERLINGCommunity: Countryside |
School Information Elementary School: AlgonkianElementary School District: Loudoun County Public SchoolsJr High / Middle School: River BendJr High / Middle School District: Loudoun County Public SchoolsHigh School: Potomac FallsHigh School District: Loudoun County Public Schools |

|
|---|
Building Details Builder Model: Bedford |
Building Area Building Area: 4076 Square Feet |

|
|---|
Not Senior Community |

|
|---|
HOA Name: COUNTRYSIDEHas an HOAHOA Fee: $106/Monthly |

|
|---|
Lot Area: 9583 sqft |

|
|---|
Special Conditions: Standard |

|
|---|
Contingencies: Appraisal, Financing ApprovalListing Agreement Type: Exclusive Right To Sell |

|
|---|
Business Information Ownership: Fee Simple |

|
|---|
BasementMls Number: VALO2134758Above Grade Unfinished Area: 2931 |

|
|---|
Internet Listing Display Prices: YSource Internet Automated Valuation Display: NSource Internet Consumer Comment: NSource Internet Entire Listing Display: YInternet Listing Display: Full Distribution - YesInternet Listing Display Days On Site: YInternet Listing Display Historical Prices: YSource Internet Address Display: Y |
Price and Tax history
| Date | Event | Price |
|---|---|---|
Nov 10, 2026 Source: Bright MLS #VALO2134758 | Sold | $804,000 |
Oct 23, 2026 Source: Bright MLS #VALO2134758 | PendingToActive | $845,000 |
Oct 23, 2026 Source: Bright MLS #VALO2134758 | Contingent | $845,000 |
Oct 19, 2026 Source: Bright MLS #VALO2134758 | PriceChange | $845,000 Price decreased by 6% |
Sep 30, 2026 Source: Bright MLS #VALO2134758 | Listed For Sale | $900,000 |
| Year | Property tax | Tax assessment |
|---|---|---|
| 2026 | $6,785 | $842,890 |
Home facts updated by county records
Market trends in Sterling
Last updated October 2026
Avg. sale price
$617K
$25.33KMoM
Sale-to-List Price
100.0%
Price per sq ft
$303
$4MoM
Available listings
227
6MoM
Sourced by Trulia Market Trends
Around this home
What Locals Say about Sterling
At least 387 Trulia users voted on each feature.

89 % Say there are sidewalks

88 % Say it's dog friendly

86 % Say car is needed

77 % Say kids play outside

73 % Say there's holiday spirit

73 % Say yards are well-kept

72 % Say parking is easy

68 % Say it's quiet

66 % Say people would walk alone at night

58 % Say there's wildlife

55 % Say neighbors are friendly

55 % Say they plan to stay for at least 5 years

54 % Say streets are well-lit

54 % Say it's walkable to grocery stores

50 % Say it's walkable to restaurants

34 % Say there are community events
Sourced by Trulia users. Learn more about our methodology.
LGBTQ Local Legal Protections
LGBTQ Local Legal Protections


The data relating to real estate for sale on this website appears in part through the BRIGHT Internet Data Exchange program, a voluntary cooperative exchange of property listing data between licensed real estate brokerage firms, and is provided by BRIGHT through a licensing agreement.
Listing information is from various brokers who participate in the Bright MLS IDX program and not all listings may be visible on the site. The property information being provided on or through the website is for the personal, non-commercial use of consumers and such information may not be used for any purpose other than to identify prospective properties consumers may be interested in purchasing.
Some properties which appear for sale on the website may no longer be available because they are for instance, under contract, sold or are no longer being offered for sale.
Property information displayed is deemed reliable but is not guaranteed.
Copyright 2026 Bright MLS, Inc. Click here for more information
Frequently asked questions about 1 Byron Ct
- What is 1 Byron Ct estimated to be worth?Trulia's estimated value for 1 Byron Ct in Sterling, VA is $834,800.
- What is the price history for 1 Byron Ct?1 Byron Ct in Sterling, VA last sold for $804,000 in November 2026.
- Is Sterling a buyer's or seller's market?Sterling is currently a buyer's market, based on recent for-sale activity.
- What's the median sale price in Sterling?The median sale price in Sterling is $617K. That is down $25.33K from the prior month.
- Does 1 Byron Ct have air conditioning?Yes, 1 Byron Ct in Sterling, VA has air conditioning.
- Does 1 Byron Ct have laundry facilities?Yes, 1 Byron Ct in Sterling, VA has in-unit laundry.
Explore by feature - Pet Friendly
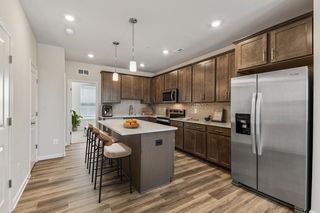 SPECIAL OFFERPET FRIENDLYTotal price$3,056 - $3,584/mo2-3 bd2-3 baPax Place at Cascades | 46303 McClellan Way,
Sterling, VA 20165 SPECIAL OFFERPET FRIENDLY
 SPECIAL OFFERPET FRIENDLY
 SPECIAL OFFERSENIOR HOUSINGPET FRIENDLY$1,695 - $2,348/mo1-2 bd1-2 baKings Reserve Sterling | 22355 Providence Village Dr,
Sterling, VA 20164 PET FRIENDLY$1,730 - $2,960/mo1-3 bd1-2 baVillage at Potomac Falls Apartment Homes | 20576 Idle Brook Ter,
Sterling, VA 20165 SPECIAL OFFERPET FRIENDLYTotal price$2,138 - $3,524/mo1-3 bd1-2 baThe Jameson at Kincora | 20725 Wood Quay Dr,
Sterling, VA 20166 NEW - 1 DAY AGOSPECIAL OFFERPET FRIENDLY
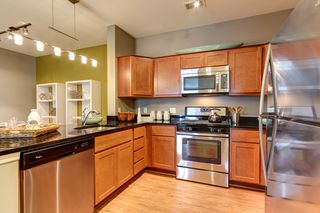 SPECIAL OFFERPET FRIENDLY
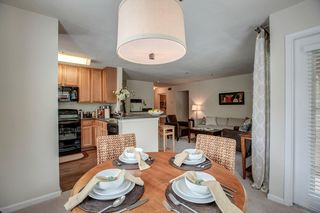 NEW - 1 DAY AGOPET FRIENDLY
 SPECIAL OFFERPET FRIENDLY
Explore by feature - Garage
- PET FRIENDLY$1,730 - $2,960/mo1-3 bd1-2 baVillage at Potomac Falls Apartment Homes | 20576 Idle Brook Ter,
Sterling, VA 20165 - NEW - 1 DAY AGOSPECIAL OFFERPET FRIENDLY
- SPECIAL OFFERPET FRIENDLY
 PET FRIENDLYFURNISHED
 NEW - 1 DAY AGOPET FRIENDLY
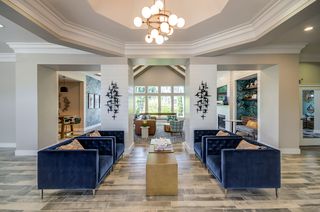 NEW - 1 DAY AGOPET FRIENDLY
 NEW - 1 DAY AGOPET FRIENDLYFURNISHED
 SPECIAL OFFERPET FRIENDLY
 PET FRIENDLYFURNISHED
 NEW - 1 DAY AGOAPPLY INSTANTLY
Explore by feature - Air Conditioning
- SPECIAL OFFERPET FRIENDLYTotal price$3,056 - $3,584/mo2-3 bd2-3 baPax Place at Cascades | 46303 McClellan Way,
Sterling, VA 20165 - PET FRIENDLY$1,730 - $2,960/mo1-3 bd1-2 baVillage at Potomac Falls Apartment Homes | 20576 Idle Brook Ter,
Sterling, VA 20165 - NEW - 1 DAY AGOSPECIAL OFFERPET FRIENDLY
- SPECIAL OFFERPET FRIENDLY
- PET FRIENDLYFURNISHED
 INCOME RESTRICTED$1,760 - $2,400/mo1-3 bd1-2 baAtlantic Boulevard Apartments | 21895 Atlantic Blvd,
Sterling, VA 20166 SENIOR HOUSINGPET FRIENDLYINCOME RESTRICTED
- NEW - 1 DAY AGOPET FRIENDLY
- PET FRIENDLYFURNISHED
- NEW - 1 DAY AGOAPPLY INSTANTLY
Explore by feature - Pool
 APPLY INSTANTLYPET FRIENDLY
- NEW - 23 HRS AGOPET FRIENDLYFURNISHED
- NEW - 1 DAY AGOPET FRIENDLY
 NEW - 1 DAY AGOPET FRIENDLY
- NEW - 1 DAY AGOSPECIAL OFFERPET FRIENDLY
- NEW - 1 DAY AGOPET FRIENDLY
- NEW - 1 DAY AGOPET FRIENDLY
 PET FRIENDLY
 SPECIAL OFFERPET FRIENDLYTotal price$2,174 - $2,791/mo1-2 bd1-2 baChase Heritage | 1212 Chase Heritage Cir,
Sterling, VA 20164- SPECIAL OFFERPET FRIENDLY
Explore by feature - Washer/dryer
- SPECIAL OFFERPET FRIENDLY
- SPECIAL OFFERPET FRIENDLY
- PET FRIENDLY$1,730 - $2,960/mo1-3 bd1-2 baVillage at Potomac Falls Apartment Homes | 20576 Idle Brook Ter,
Sterling, VA 20165 - NEW - 1 DAY AGOSPECIAL OFFERPET FRIENDLY
- SPECIAL OFFERPET FRIENDLY
- NEW - 1 DAY AGOPET FRIENDLY
- SPECIAL OFFERPET FRIENDLY
- INCOME RESTRICTED$1,760 - $2,400/mo1-3 bd1-2 baAtlantic Boulevard Apartments | 21895 Atlantic Blvd,
Sterling, VA 20166 - SENIOR HOUSINGPET FRIENDLYINCOME RESTRICTED
- NEW - 1 DAY AGOPET FRIENDLY
Explore by feature - Outdoor Space
 APPLY INSTANTLYPET FRIENDLY
 APPLY INSTANTLYPET FRIENDLY
 NEW - 31 MIN AGOPET FRIENDLY
 PET FRIENDLY
 PET FRIENDLY
 PET FRIENDLY
 APPLY INSTANTLYFURNISHEDROOM FOR RENT
 APPLY INSTANTLYFURNISHEDROOM FOR RENT
 APPLY INSTANTLYPET FRIENDLY
- APPLY INSTANTLYPET FRIENDLY

Apartments for Rent
- PET FRIENDLYTotal price$3,056 - $3,584/mo2-3 bd2-3 baPax Place at Cascades | 46303 McClellan Way,
Sterling, VA 20165 - PET FRIENDLY
- NEW - 1 DAY AGOPET FRIENDLY
 NEW - 1 DAY AGOPET FRIENDLY
 PET FRIENDLY
- NEW - 1 DAY AGOPET FRIENDLY
- NEW - 1 DAY AGOPET FRIENDLYFURNISHED
- PET FRIENDLY$1,730 - $2,960/mo1-3 bd1-2 baVillage at Potomac Falls Apartment Homes | 20576 Idle Brook Ter,
Sterling, VA 20165 - PET FRIENDLYTotal price$2,138 - $3,524/mo1-3 bd1-2 baThe Jameson at Kincora | 20725 Wood Quay Dr,
Sterling, VA 20166 - SENIOR HOUSINGPET FRIENDLYINCOME RESTRICTED
- NEW - 1 DAY AGOPET FRIENDLY
- PET FRIENDLY
- NEW - 1 DAY AGOPET FRIENDLY
- PET FRIENDLY
- PET FRIENDLYFURNISHED
 See more homes for rent inSterling
Off Market Homes Near 1 Byron Ct
 SOLDNOV 10, 2026Pearson Smith Realty, LLC
 SOLDNOV 10, 2026RE/MAX Distinctive Real Estate, Inc.
 SOLDNOV 10, 2026Keller Williams Realty
 SOLDNOV 9, 2026Corcoran McEnearney
 See more homes for sale inSterling


Homes for sale near 1 Byron Ct
 COMING SOON 11/14Momentum Realty LLC
 OPEN SAT, 2-4PMKeller Williams Realty
 NEWOPEN SUN, 1-4PMIndependent Property Management LLC
 COMING SOON 11/300.25 ACRESREAL ESTATE SEARCH AND SALE LLC
 NEWCOMING SOON 11/25Keller Williams Realty
- See more homes for sale inSterling


- Results are loading