


$383,000
 3 Beds
 3 Baths
 2,812 sqft (on 0.91 acres)
1 Azalea Ln, Amory, MS 38821
Est. Refi. Payment $2,301/mo*
Refinance Your HomeHome Value
Trulia Estimate
$383KSince last month
Decreased$1K (-0.4%)Since last year
Increased$14K (+3.7%)Since last sale
Increased$21K (+5.8%)Learn more about this home's value by checking out its Trulia Estimate, the value of nearby homes, and how much similar homes have sold for.
Trulia Estimate
The of this home's value increased by +93% in the last 10 years
| Month | Estimated value |
|---|---|
2026 | |
| August 2026 | $383K |
| August 2026 | $383K |
| July 2026 | $384K |
| June 2026 | $382K |
| May 2026 | $381K |
| April 2026 | $378K |
| March 2026 | $378K |
| February 2026 | $373K |
| January 2026 | $370K |
2025 | |
2024 | |
2023 | |
2022 | |
2021 | |
2020 | |
2019 | |
2018 | |
2017 | |
2016 | |
Comparable sales
These are recently sold homes that have a similar location or other similar features to this home, like bedrooms, bathrooms, and square footage. Get a sense of the expected prices in the area by viewing these homes.Address | Distance | Property Type | Sold Price | Sold Date | Bed | Bath | Sqft |
|---|---|---|---|---|---|---|---|
1.12 | Single-Family Home | - | 12/10/25 | 3 | - | 2,675 | |
1.54 | Single-Family Home | - | 08/14/26 | 4 | 3 | 2,620 | |
1.41 | Single-Family Home | - | 04/11/26 | 3 | 1 | 1,056 | |
2.18 | Single-Family Home | - | 05/29/26 | 3 | 2.5 | 2,000 | |
2.03 | Single-Family Home | - | 05/06/26 | 4 | 2 | 1,700 | |
2.00 | Single-Family Home | - | 06/16/26 | 3 | 2 | 1,172 | |
2.33 | Single-Family Home | - | 09/26/25 | 3 | 2 | 1,560 | |
2.20 | Single-Family Home | - | 08/06/26 | 3 | 2 | 1,130 | |
1.99 | Single-Family Home | - | 05/26/26 | 3 | 1 | 1,254 | |
1.90 | Single-Family Home | - | 03/20/26 | 3 | 1 | 1,014 |
Home facts updated by county records
Nearby home prices
Get a sense of expected prices in the area by checking the value of nearby homes.Address | Distance | Price | Bed | Bath | Sqft | Status |
|---|---|---|---|---|---|---|
0.14 | $599,900 | 4 | 3.5 | 4,500 | For Sale | |
0.17 | $349,900 | 3 | 2 | 1,644 | For Sale | |
0.99 | $279,900 | 3 | 2 | 1,671 | For Sale | |
1.14 | $124,900 | 3 | 2 | 1,558 | For Sale | |
1.30 | $265,000 | 4 | 2 | 2,304 | For Sale | |
1.41 | $69,900 | 2 | 1 | 1,357 | For Sale | |
1.41 | $390,000 | 3 | 3.5 | 3,147 | For Sale |
Local Information
- Map ViewExplore the area around 1 Azalea Ln.

- Schools2 Elementary Schools1 Middle School1 High School

- Shop & Eat

-- mins to
Home Highlights

Single-Family Home

Built in 1986

0.91 acre lot

2,812 sqft

$136/sqft

Garage
About this House
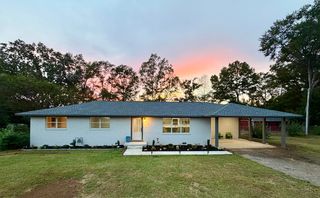
This home sits atop a hill overlooking 350+’ of seawall on the Amory Lake of the Tennessee-Tombigbee waterway. A concrete driveway leads to a two-car garage and a separate turnaround area. The property includes an irrigation system.
Entering from the covered front porch, you are in a foyer area with a coat closet. The foyer contains hardwood flooring. The entire home has crown molding and chair rail when it is appropriate. All of the mantle, cabinetry and bookshelves throughout the home are custom-made.
The foyer opens into a large living room with a vaulted ceiling and a wood-burning fireplace. The perimeter of the living room floor is hardwood; the center area is carpeted. The rear wall of the living room is made up of two set of French doors (windowed) overlooking the large deck and the lake below.
As you come through the living room, you arrive at a breakfast nook. This area contains hardwood flooring and two large windows overlooking the deck and the lake below.
Adjacent to the breakfast area is a large kitchen with lots of storage. The kitchen contains all of the traditional kitchen appliances plus an instant hot water dispenser and a trash compactor. All of the lower cabinets are fitted with pull-out shelves for easy access. There is also an appliance garage.
At the breakfast nook side of the kitchen, there is a desk area with bookshelves. Across the passageway adjacent to the desk is a double door pantry. The pantry contains 4 layers of shelving.
The laundry room includes a sink, a sewing area, and lots of cabinets. There is plenty of room for an additional refrigerator. Included in the laundry room is a large closet.
As you continue toward the back of the house, you arrive in the "sun" room. This room is lined with floor-to-ceiling windows and windowed doors. There is glass on every side facing the lake. The garage entrance is adjacent to a very large coat closet. The room contains a hanging (swing) chair.
The garage provides attic access via pull-down stairs. The area above the garage is floored for additional storage.
From the desk area, a door leads to a hall, two additional bedrooms, and the guest bathroom. Each bedroom has a large amount of closet space. The hallway itself contains two closets: one is cedar-lined, the other is used for dining room linens.
The other end of the hallway opens into a formal dining room. There is a custom-made, built-in china cabinet with a marble buffet top and multiple cabinets for storage. There are custom-made beveled glass windows inside the Pella windows. The dining room also opens back into the foyer.
The first doorway opening from the living room is a small den or sitting room. It would be an ideal space for a home office or for a baby's room. This room also contains custom-made stained glass windows inserted inside the Pella windows.
As you continue around the perimeter of the living room, there is a small hallway opening into a powder-room bathroom with a shower.
Directly across the hall from this bathroom is the Master bedroom suite. This is a spacious bedroom with multiple floor-to-ceiling windows overlooking the lake. There are additional bookshelves and cabinets. The room is for a sitting area.
The master bath contains a double lavatory dressing area. Directly across the passageway is a large walk-in closet.
Further down the passageway is the large bathroom with the whirlpool tub and toilet.
On the back side of the home is a large deck area. The portion of the deck closest to the house is covered. There are two exterior-rated ceiling fans. Two sets of stairs lead down to the lawn.
Directly under the master bedroom suite is double-door access to the unfinished basement.
The home's roof was replaced in 2015.
With corps of engineer’s approval, you can easily add a dock or boat house to this lot.
The back yard is enormous. There is room to build another large house with waterfront access.
Entering from the covered front porch, you are in a foyer area with a coat closet. The foyer contains hardwood flooring. The entire home has crown molding and chair rail when it is appropriate. All of the mantle, cabinetry and bookshelves throughout the home are custom-made.
The foyer opens into a large living room with a vaulted ceiling and a wood-burning fireplace. The perimeter of the living room floor is hardwood; the center area is carpeted. The rear wall of the living room is made up of two set of French doors (windowed) overlooking the large deck and the lake below.
As you come through the living room, you arrive at a breakfast nook. This area contains hardwood flooring and two large windows overlooking the deck and the lake below.
Adjacent to the breakfast area is a large kitchen with lots of storage. The kitchen contains all of the traditional kitchen appliances plus an instant hot water dispenser and a trash compactor. All of the lower cabinets are fitted with pull-out shelves for easy access. There is also an appliance garage.
At the breakfast nook side of the kitchen, there is a desk area with bookshelves. Across the passageway adjacent to the desk is a double door pantry. The pantry contains 4 layers of shelving.
The laundry room includes a sink, a sewing area, and lots of cabinets. There is plenty of room for an additional refrigerator. Included in the laundry room is a large closet.
As you continue toward the back of the house, you arrive in the "sun" room. This room is lined with floor-to-ceiling windows and windowed doors. There is glass on every side facing the lake. The garage entrance is adjacent to a very large coat closet. The room contains a hanging (swing) chair.
The garage provides attic access via pull-down stairs. The area above the garage is floored for additional storage.
From the desk area, a door leads to a hall, two additional bedrooms, and the guest bathroom. Each bedroom has a large amount of closet space. The hallway itself contains two closets: one is cedar-lined, the other is used for dining room linens.
The other end of the hallway opens into a formal dining room. There is a custom-made, built-in china cabinet with a marble buffet top and multiple cabinets for storage. There are custom-made beveled glass windows inside the Pella windows. The dining room also opens back into the foyer.
The first doorway opening from the living room is a small den or sitting room. It would be an ideal space for a home office or for a baby's room. This room also contains custom-made stained glass windows inserted inside the Pella windows.
As you continue around the perimeter of the living room, there is a small hallway opening into a powder-room bathroom with a shower.
Directly across the hall from this bathroom is the Master bedroom suite. This is a spacious bedroom with multiple floor-to-ceiling windows overlooking the lake. There are additional bookshelves and cabinets. The room is for a sitting area.
The master bath contains a double lavatory dressing area. Directly across the passageway is a large walk-in closet.
Further down the passageway is the large bathroom with the whirlpool tub and toilet.
On the back side of the home is a large deck area. The portion of the deck closest to the house is covered. There are two exterior-rated ceiling fans. Two sets of stairs lead down to the lawn.
Directly under the master bedroom suite is double-door access to the unfinished basement.
The home's roof was replaced in 2015.
With corps of engineer’s approval, you can easily add a dock or boat house to this lot.
The back yard is enormous. There is room to build another large house with waterfront access.
1 Azalea Ln, Amory, MS 38821 is a 3 bedroom, 3 bathroom, 2,812 sqft single-family home built in 1986. It last sold for $362,000 on May 7, 2024. This property is not currently displayed as for sale or rent on Trulia. The Trulia Estimate is $383,000, with a rent estimate of $2,377/month.
Home Details for 1 Azalea Ln

|
|---|
Interior Details BasementAtticNumber of Rooms: 14Types of Rooms: Walk In Closet, Breakfast Nook, Dining Room, Family Room, Laundry Room, Master Bath, Office, Pantry, Sun RoomCeiling Fan |
Heating & Cooling Heating: Heat Pump, ElectricAir ConditioningCooling System: CentralHeating Fuel: Heat Pump |
Levels, Entrance, & Accessibility Stories: 1Floors: Carpet, Hardwood, Linoleum Vinyl |
Appliances & Utilities Cable ReadyDishwasherDisposalDryerMicrowaveRefrigeratorWasher |
Fireplace & Spa FireplaceJetted Bath Tub |
Windows, Doors, Floors & Walls Double Paned Windows |

|
|---|
Exterior Home Features Roof: Shake ShingleDeckExterior: Vinyl, Wood, BrickFoundation Type: Crawl RaisedLawnPorchSprinkler System |
Parking & Garage GarageParking Spaces: 2Parking: Garage Attached |

|
|---|
Year Built Year Built: 1986 |
Property Type / Style Property Type: Single Family HomeArchitecture: Modern |

|
|---|
Units in Building: 1 |

|
|---|
Lot Area: 0.91 acres |
Price and Tax history
| Date | Event | Price |
|---|---|---|
May 7, 2024 Source: N/A | Sold | -- |
Jan 20, 2024 Source: N/A | Pending | $370,000 |
Jan 2, 2024 Source: N/A | PriceChange | $370,000 Price decreased by 3% |
Nov 13, 2023 Source: N/A | Pending | $380,000 |
Oct 15, 2023 Source: N/A | Listed For Sale | $380,000 |
| Year | Property tax | Tax assessment |
|---|---|---|
| 2025 | $5,070 | $324,900 |
Home facts updated by county records
Market trends in Amory
Last updated July 2026
Avg. sale price
—
Sale-to-List Price
—
Price per sq ft
—
Available listings
57
17MoM
Around this home
The GreatSchools Rating compares schools on a variety of school quality indicators including test scores, college readiness, equity and more. Learn more.

What Locals Say about Amory
At least 12 Trulia users voted on each feature.

100 % Say car is needed

87 % Say it's quiet

85 % Say parking is easy

81 % Say there's holiday spirit

73 % Say kids play outside

69 % Say yards are well-kept

57 % Say neighbors are friendly

53 % Say people would walk alone at night

50 % Say they plan to stay for at least 5 years

45 % Say it's dog friendly

38 % Say there are sidewalks

33 % Say streets are well-lit

33 % Say there are community events

31 % Say there's wildlife

21 % Say it's walkable to grocery stores

18 % Say it's walkable to restaurants
Sourced by Trulia users. Learn more about our methodology.
LGBTQ Local Legal Protections
LGBTQ Local Legal Protections



Frequently asked questions about 1 Azalea Ln
- What is 1 Azalea Ln estimated to be worth?Trulia's estimated value for 1 Azalea Ln in Amory, MS is $383,000.
- What is the price history for 1 Azalea Ln?1 Azalea Ln in Amory, MS last sold in May 2024.
- Is Amory a buyer's or seller's market?Amory is currently a balanced market, based on recent for-sale activity.
- What do residents say about Amory?Residents describe Amory, MS as quiet, easy to park in, and well-kept. Most residents say you need a car. See recently sold homes in Amory, MS.
- Does 1 Azalea Ln have air conditioning?Yes, 1 Azalea Ln in Amory, MS has air conditioning.
- Does 1 Azalea Ln have laundry facilities?Yes, 1 Azalea Ln in Amory, MS has in-unit laundry.
Apartments for Rent

Off Market Homes Near 1 Azalea Ln
 SOLDAUG 14, 2026
 SOLDMAY 29, 2026
- SOLDAPR 29, 2026
- SOLDAPR 23, 2026
- SOLDAPR 20, 2026
- SOLDAPR 2, 2026
- SOLDMAR 31, 2026
- SOLDDEC 10, 2025
- OFF MARKET
 See more homes for sale inAmory
Homes for sale near 1 Azalea Ln
- OFF MARKET
- See more homes for sale inAmory




- Results are loading