


$2,995,000
Original price: $700,000
 5 Beds
 6.5 Baths
Elden Dr, Atlanta, GA 30342
Est. Mortgage $18,162/mo*
Get Pre-QualifiedHome Highlights

Single-Family Home

Built in 2027

1 acre lot

Attached Garage
Local Information
- Map ViewExplore the area around Elden Dr.

- Schools1 Preschool School1 Elementary School1 Middle School1 High School

- Shop & Eat

-- mins to
About this House
What's unique:Large waterfall islandAbundance of windowsLuxe lightingCustom walk-in pantryRocky calacatta quartz countertopsBeautiful lighting
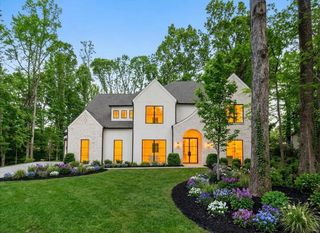
Build your custom dream home on this beautiful 1-acre estate lot tucked away on a quiet, no-thru traffic street. This casually elegant tobe-built house features large gracious rooms - perfect floorplan for entertaining, working from home and everyday living. Gourmet kitchen with top-of-the-line appliances, Brizo luxe gold plumbing fixtures, Rocky Calacatta Quartz countertops, brushed gold cabinet hardware pulls, large waterfall island, butler's/catering pantry, beautiful lighting, & custom walk-in pantry. Primary suite on main with custom closets. Entire home will be wired for Smart Home capabilities. Bright finished terrace level with LVP has family/rec room, bedroom & 2 full baths. Pool, with turf grass surround has spa and sundeck. 3-car garage. This house is thoughtfully designed with fancy fixtures, luxe lighting, an abundance of windows and so much curb appeal. 5" white oak hardwoods throughout main level, stairway & upper level hallway. Mature trees provide a serene wooded backdrop and natural privacy, creating the perfect setting for your future home. This is your chance to custom build with Palladian Custom Homes. Be sure to explore their latest luxury new construction projects in Country Hills Estates (similar finishes to 505 Belada Blvd) in Sandy Springs, just a short drive from Elden Drive! Located in a prime Sandy Springs location, this property offers unmatched convenience near Chastain Park, top-rated shopping and dining, hospitals, schools, and easy access to interstates 285 & 400. Close to top rated schools and part of the award-winning Riverwood International Charter High School district! **Please do not walk the lot without contacting the listing agent first. Builder happy to meet you there.
Home Details for Elden Dr

|
|---|
Interior Details Basement: Bath Finished,Daylight,Exterior Entry,Finished,Full,Interior EntryNumber of Rooms: 2Types of Rooms: Dining Room, KitchenWet Bar |
Beds & Baths Number of Bedrooms: 5Main Level Bedrooms: 1Number of Bathrooms: 7Number of Bathrooms (full): 6Number of Bathrooms (half): 1Number of Bathrooms (main level): 1 |
Appliances & Utilities Utilities: NoneAppliances: Dishwasher, Disposal, Electric Water Heater, Gas Water Heater, Microwave, Oven/Range (Combo), Refrigerator, Stainless Steel Appliance(s)DishwasherDisposalLaundry: OtherMicrowaveRefrigerator |
Heating & Cooling Heating: Forced Air,Natural Gas,ZonedHas CoolingAir Conditioning: Central Air,ZonedHas HeatingHeating Fuel: Forced Air |
Fireplace & Spa Number of Fireplaces: 3Fireplace: Basement, Family Room, Gas Starter, OutsideHas a Fireplace |
Gas & Electric Electric: 220 Volts |
Windows, Doors, Floors & Walls Window: Double Pane WindowsFlooring: Carpet, Hardwood, OtherCommon Walls: No Common Walls |
Levels, Entrance, & Accessibility Stories: 3Levels: Three Or MoreFloors: Carpet, Hardwood, Other |
View No View |

|
|---|
Exterior Home Features Roof: CompositionPatio / Porch: Patio, PorchExterior: OtherHas a Private Pool |
Parking & Garage No CarportHas a GarageHas an Attached GarageParking Spaces: 3Parking: Attached,Garage,Garage Door Opener |
Pool Pool: In Ground, Salt WaterPool |
Frontage Waterfront: No Dock Or BoathouseNot on Waterfront |
Water & Sewer Sewer: Public SewerWater Body: None |

|
|---|
Cumulative Days on Market: 14Days on Market: 50 |

|
|---|
Year Built Year Built: 2027 |
Property Type / Style Property Type: ResidentialProperty Subtype: Single Family ResidenceStructure Type: HouseArchitecture: Brick 4 Side,Brick/Frame,Traditional |
Building Construction Materials: BrickIs a New ConstructionNot Attached PropertyDoes Not Include Home Warranty |
Property Information Condition: To Be BuiltParcel Number: 17 006800040561 |

|
|---|
Price List Price: $2,995,000 |
Status Change & Dates Possession Timing: Negotiable |

|
|---|
MLS Status: Active |

|
|---|
Direction & Address City: AtlantaCommunity: Sandy Springs |
School Information Elementary School: High PointJr High / Middle School: RidgeviewHigh School: Riverwood |

|
|---|
Listing Agent Listing ID: 10819822 |

|
|---|
Community Features: Street Lights, Walk To Schools, Near Shopping |

|
|---|
HOA Fee Includes: NoneNo HOAHOA Fee: No HOA Fee |

|
|---|
Lot Area: 1 Acres |

|
|---|
Special Conditions: Agent Owned |

|
|---|
Listing Agreement Type: Exclusive Right To Sell |

|
|---|
Energy Efficiency Features: Appliances, Thermostat, Water Heater |

|
|---|
BasementMls Number: 10819822Showing Requirements: Appointment Only, Call Listing Agent, See Remarks, Use Showing Time |

|
|---|
Street LightsWalk To SchoolsNear Shopping |
Around this home
Neighborhood Overview

Neighborhood stats provided by third party data sources.
What Locals Say about High Point
At least 91 Trulia users voted on each feature.

92 % Say it's dog friendly

86 % Say car is needed

81 % Say parking is easy

69 % Say there are sidewalks

68 % Say it's walkable to restaurants

68 % Say it's quiet

66 % Say people would walk alone at night

65 % Say there's holiday spirit

63 % Say streets are well-lit

53 % Say it's walkable to grocery stores

52 % Say yards are well-kept

51 % Say they plan to stay for at least 5 years

45 % Say neighbors are friendly

44 % Say kids play outside

43 % Say there's wildlife

34 % Say there are community events
Sourced by Trulia users. Learn more about our methodology.
Market trends in Sandy Springs
Last updated August 2026
Avg. sale price
$702K
$7.5KMoM
Sale-to-List Price
99.1%
0.1%MoM
Price per sq ft
$241
$1MoM
Available listings
588
4MoM
Home Value
Trulia Estimate
$2.95MSince last month
Decreased$36K (-1.3%)Since last year
Decreased$36K (-1.3%)Learn more about this home's value by checking out its Trulia Estimate, the value of nearby homes, and how much similar homes have sold for.
Trulia Estimate
The of this home's value decreased by -1% in the last 10 years
| Month | Estimated value |
|---|---|
2026 | |
| September 2026 | $2.85M |
| August 2026 | $2.89M |
Comparable sales
These are recently sold homes that have a similar location or other similar features to this home, like bedrooms, bathrooms, and square footage. Get a sense of the expected prices in the area by viewing these homes.Address | Distance | Property Type | Sold Price | Sold Date | Bed | Bath | Sqft |
|---|---|---|---|---|---|---|---|
0.13 | Single-Family Home | $1,480,000 | 07/31/26 | 6 | 5 | 5,660 | |
0.43 | Single-Family Home | $2,500,000 | 07/23/26 | 5 | 6 | 5,915 | |
0.37 | Single-Family Home | $1,900,000 | 07/10/26 | 5 | 4.5 | 5,329 | |
0.38 | Single-Family Home | $3,000,000 | 07/10/26 | 6 | 6 | 6,780 | |
0.43 | Single-Family Home | $2,500,000 | 11/26/25 | 6 | 7.5 | - | |
0.60 | Single-Family Home | $3,000,000 | 08/12/26 | 5 | 6.5 | 8,390 | |
0.31 | Single-Family Home | $1,910,000 | 06/30/26 | 6 | 6 | 6,098 | |
0.14 | Single-Family Home | $1,120,000 | 12/11/25 | 4 | 3.5 | 4,606 |
Nearby home prices
Get a sense of expected prices in the area by checking the value of nearby homes.Address | Distance | Price | Bed | Bath | Sqft | Status |
|---|---|---|---|---|---|---|
0.08 | $1,054,500 | 4 | 4 | 3,056 | Off Market | |
0.11 | $1,053,900 | 5 | 4.5 | 3,178 | Off Market | |
0.11 | $1,129,900 | 5 | 4 | 3,580 | Off Market | |
0.13 | $1,480,000 | 6 | 5 | 5,660 | Recently Sold | |
0.16 | $752,000 | 4 | 3 | 2,474 | Off Market | |
0.09 | $682,000 | 3 | 3 | 2,020 | Recently Sold | |
0.12 | $884,800 | 3 | 3 | 2,064 | Off Market | |
0.14 | $1,120,000 | 4 | 3.5 | 4,606 | Recently Sold | |
0.12 | $142,900 | 1 | 1 | 748 | For Sale | |
0.12 | $153,800 | 1 | 1 | 740 | Off Market | |
0.12 | $159,900 | 1 | 1 | 748 | Recently Sold |
Price and Tax history
| Date | Event | Price |
|---|---|---|
Aug 5, 2026 Source: FMLS GA #7816583 | PriceChange | $2,995,000 Price increased by 328% |
Aug 5, 2026 Source: FMLS GA #7816484 | Listed For Sale | $700,000 |
Jul 30, 2026 Source: GAMLS #10759272 | ListingRemoved | $750,000 |
May 7, 2026 Source: FMLS GA #7766484 | Listed For Sale | $750,000 |
May 1, 2026 Source: GAMLS #10608032 | ListingRemoved | $750,000 |
Sep 18, 2025 Source: FMLS GA #7651625 | Listed For Sale | $750,000 |
LGBTQ Local Legal Protections
LGBTQ Local Legal Protections



Jennifer Barnes, Keller Williams Realty PeachtreeRoad
Agent Phone: (404) 419-3535

The data relating to real estate for sale on this web site comes in part from the Broker Reciprocity Program of GAMLS. All real estate listings are marked with the GAMLS Broker Reciprocity thumbnail logo and detailed information about them includes the name of the listing brokers.
The broker providing these data believes them to be correct, but advises interested parties to confirm them before relying on them in a purchase decision.
Copyright 2026 GAMLS. All rights reserved.
Copyright 2026 GAMLS. All rights reserved.
Similar Homes You May Like
 NEW CONSTRUCTION0.27 ACRESHester Group, REALTORS
 NEW CONSTRUCTION0.9 ACRESAtlanta Fine Homes Sotheby's International
 0.99 ACRESAtlanta Fine Homes Sotheby's International
 NEW CONSTRUCTION0.99 ACRESCompass
 NEW CONSTRUCTIONJW Collection Brokers, LLC.
 0.26 ACRESAtlanta Fine Homes Sotheby's International
 0.6 ACRESAtlanta Fine Homes Sotheby's International
 NEW CONSTRUCTIONJW Collection Brokers, LLC.
 NEW CONSTRUCTION0.32 ACRESBHGRE Metro Brokers
 NEW CONSTRUCTION0.35 ACRESWeichert, Realtors - The Collective
 OPEN SUN, 1-3PMNEW CONSTRUCTION0.61 ACRESAtlanta Fine Homes Sotheby's International
 NEW CONSTRUCTION1.19 ACRESLLane & Co.
 0.77 ACRESHarry Norman Realtors
 0.47 ACRESKeller Williams Realty North Atlanta
 OPEN SUN, 2-4PMNEW CONSTRUCTIONAtlanta Fine Homes Sotheby's International
 NEW CONSTRUCTION0.42 ACRESAtlanta Fine Homes Sotheby's International
 OPEN SAT, 12-2PM1.27 ACRESAtlanta Fine Homes Sotheby's International
 OPEN SAT, 1-3PM0.44 ACRESAtlanta Fine Homes Sotheby's International
 0.39 ACRESKeller Williams Realty North Atlanta
 OPEN SAT, 2-4PMNEW CONSTRUCTIONAtlanta Fine Homes Sotheby's International
 0.47 ACRESCrye-Leike Commercial, Inc.
 OPEN SAT, 1-3PM0.72 ACRESAtlanta Fine Homes Sotheby's International
 NEW CONSTRUCTION1 ACREAtlanta Fine Homes Sotheby's International
 3.87 ACRESAtlanta Fine Homes Sotheby's International
 1.08 ACRESBHHS Georgia Properties
 0.63 ACRESHester Group, REALTORS
 NEW CONSTRUCTIONKeller Williams Atlanta Perimeter
 Atlanta Fine Homes Sotheby's International
 NEW CONSTRUCTIONKeller Williams Realty
 See more homes for sale inAtlanta


New Listings near Elden Dr
 NEW - 10 HRS AGO1.32 ACRESAtlanta Fine Homes Sotheby's International
 NEW - 2 DAYS AGO0.92 ACRESBeacham and Company
 NEW - 1 DAY AGO1.19 ACRESKeller Williams Atlanta Classic
 NEW - 1 DAY AGONEW CONSTRUCTION0.95 ACRESAnsley Real Estate | Christie's International Real Estate
 TRULIA PREVIEW0.32 ACRES
 COMING SOON 9/290.49 ACRESAnsley RE | Christie's Int'l RE
 0.54 ACRESAtlanta Fine Homes Sotheby's International
 0.74 ACRESAnsley RE | Christie's Int'l RE
 NEW - 1 DAY AGO0.3 ACRESCompass
 0.48 ACRESAtlanta Fine Homes Sotheby's International
 0.96 ACRESBHHS Georgia Properties
 1.09 ACRESAtlanta Fine Homes Sotheby's International
 OPEN SAT, 12-2PM0.44 ACRESAtlanta Fine Homes Sotheby's International
 NEW CONSTRUCTION0.46 ACRESWatch Realty Co
- See more homes for sale inAtlanta

Frequently asked questions about Elden Dr
- What is the estimated monthly payment for Elden Dr?Based on a $2,995,000 list price with 20% down at today's rates, the estimated monthly payment for Elden Dr in Atlanta, GA is approximately $18,681 (about $16,460 principal & interest, $2,146 property taxes, and $75 homeowner's insurance). This is an estimate. Actual payment depends on your loan terms.
- How does the list price for Elden Dr compare to homes in Atlanta?Elden Dr in Atlanta, GA is listed at $2,995,000, about 327% above the $702K median sale price in Atlanta.
- What do residents say about the High Point neighborhood?Residents describe the High Point neighborhood in Atlanta, GA as dog-friendly, easy to park in, and pedestrian-friendly. See homes for sale in High Point, Atlanta.
- What are the closest schools to Elden Dr?The closest schools to Elden Dr in Atlanta, GA are High Point Elementary School (Pre-K, rated 8/10), Ridgeview Charter School (Middle, rated 8/10), Riverwood International Charter School (High, rated 8/10).
- Does Elden Dr have air conditioning?Yes, Elden Dr in Atlanta, GA has air conditioning.
- Does Elden Dr have a pool?Yes, Elden Dr in Atlanta, GA has a pool.
Elden Dr, Atlanta, GA 30342 is a 5 bedroom, 7 bathroom single-family home built in 2027. Elden Dr is located in High Point, Atlanta. This property is currently available for sale and was listed by GAMLS on Aug 5, 2026. The MLS # for this home is MLS# 10819822.