
Published: July 14, 2026 | Trulia Team
Calculating home square footage means measuring the total finished, livable space inside a home, room by room, then adding those figures together. For most homes, you multiply each room’s length by its width, sum up the totals, and exclude spaces like garages and unfinished basements.
That’s the short version. But if you’ve ever noticed that a listing says 1,800 square feet and the appraiser comes back with 1,620, you already know there’s more to it. Square footage is one of the most important numbers in real estate, and also one of the most inconsistently measured. Whether you’re buying, selling, or just curious, getting it right matters.
Here’s everything you need to know.
What Is Square Footage in a Home?
Square footage is the total area of finished, livable space inside a home, measured in square feet. It is commonly called Gross Living Area (GLA) by appraisers and real estate professionals.
GLA does not include every part of the structure. Garages, unfinished basements, and outdoor areas like patios and porches are generally excluded. What remains is the number you’ll see listed on a property page and the one appraisers use to compare your home against similar properties nearby.
According to Trulia listing data, the median three-bedroom single-family home nationally lists at about 1,703 square feet. That figure reflects the finished, livable interior, not the full footprint of the building or the land it sits on.
What Do You Need to Calculate Home Square Footage?
You don’t need much. Most homeowners and buyers can measure square footage accurately with a few simple tools:
- A tape measure (at least 25 feet long) or a laser distance measurer for faster, more precise readings
- Graph paper or a sketch pad to draw a rough floor plan as you go
- A calculator (your phone works fine)
- A pencil to record measurements in each room
A laser distance measurer speeds things up considerably in larger homes, but a standard tape measure gets the job done just as well.
How Do You Calculate Square Footage of a Single Room?
To calculate the square footage of a single room, multiply its length by its width. A room that is 12 feet long and 10 feet wide equals 120 square feet.
Here’s the step-by-step:
- Stand in the room and identify the longest wall. Measure from one end to the other, and write that number down.
- Measure the adjacent wall (the width). Write that down too.
- Multiply length by width.
- Round your result to the nearest square foot.
For standard rectangular rooms, that’s all there is to it. Closets count toward the room’s total, so measure those separately and add them in.
How Do You Measure Irregular or Non-Rectangular Rooms?
For rooms that aren’t perfect rectangles, break the space into smaller rectangular sections, calculate each one separately, and add the results together.
Most oddly shaped rooms, including L-shaped living areas, angled walls, and rooms with bump-outs, can be broken down into two or three rectangles with a little sketching.
Example: An L-shaped room can be divided into two rectangles. Measure the length and width of each rectangle, calculate both areas, and add them together. If Rectangle A is 10 x 12 feet (120 sq ft) and Rectangle B is 8 x 6 feet (48 sq ft), the total room area is 168 square feet.
For rooms with curved or angled walls, measuring the longest and widest points and treating the space as a rectangle gives you a reasonable approximation. A licensed appraiser will use more precise methods, but this approach works well for personal estimates.
How Do You Calculate the Total Square Footage of a House?
To calculate the total square footage of a house, measure every finished, livable room on each floor, then add all those individual totals together.
Follow these steps for the full home:
- Sketch a simple floor plan of each level separately. You don’t need to be an architect; a rough outline with labeled rooms is enough.
- Measure each room using the length-times-width method described above.
- Include hallways, landings, and staircases. These are finished, livable spaces and count toward GLA.
- Measure closets separately and add them to the room they belong to.
- Add all room totals for each floor, then add the floors together.
- Round the final total to the nearest square foot.
Working floor by floor keeps things organized and reduces the chance of double-counting or missing a room.
What Counts as Square Footage (and What Doesn’t)?
This is where most of the confusion lives. There is no single national standard for what counts as square footage in a residential property, so different sellers, builders, and appraisers can arrive at different numbers for the same home.
Here’s a practical breakdown:
| Space | Counted in Square Footage? |
|---|---|
| Finished bedrooms and living areas | Yes |
| Finished bathrooms | Yes |
| Hallways and interior staircases | Yes |
| Finished attic with 7+ ft ceiling clearance | Yes |
| Finished basement | Varies (often excluded from GLA) |
| Unfinished basement | No |
| Attached garage | No |
| Detached garage | No |
| Covered porch or patio | No |
| Exterior staircases | No |
Finished attic space with at least seven feet of ceiling clearance should be included in GLA. Garages, even attached ones, are excluded. Basements often sit in a gray area: many appraisers exclude them from GLA even when finished, though they can still be listed separately as bonus space.
The safest approach is to follow the ANSI Z765 standard, which Fannie Mae has required for mortgage-backed appraisals since April 2022. When in doubt, ask your appraiser which methodology they use.
What Is the Difference Between Lot Size and Living Area?
Lot size refers to the total land area a property sits on, including the yard, driveway, and any structures. Living area (or GLA) refers only to the finished, livable indoor space of the home itself.
These two numbers describe very different things, and mixing them up is a common source of confusion for first-time buyers.
A home might sit on a 6,000-square-foot lot but have only 1,400 square feet of living area. Both numbers matter: lot size affects outdoor space, privacy, and future development potential, while living area drives day-to-day comfort and most appraisal comparisons.
When you see “square footage” in a listing, it almost always refers to living area, not lot size. Lot size is typically listed separately in the property details.
How Do You Calculate Price Per Square Foot?
To calculate price per square foot, divide the home’s sale price by its total square footage.
Formula: Sale Price / Square Footage = Price Per Square Foot
Example: A home listed at $450,000 with 1,800 square feet of GLA has a price per square foot of $250.
Price per square foot is a useful comparison tool, but it has limits. Two homes on the same street can have very different prices per square foot based on finishes, layout, lot size, and condition. Use it as a starting point for comparison, not a definitive valuation metric.
Neighborhood price-per-square-foot averages vary widely across the country. According to the National Association of Home Builders, the median newly built single-family home was about 2,176 square feet in 2025, but cost per square foot can range from under $200 in markets like Houston to over $800 in San Francisco.
Why Does Price Per Square Foot Vary So Much?
Price per square foot is the home’s list price divided by its total living area. It’s one of the quickest ways to compare homes that differ in size or location, but the number can be misleading if you don’t know what’s behind it. Location swings the number dramatically.
| City | Average list price (3BR) | Living area | Price per sq ft |
|---|---|---|---|
| San Francisco | $1,450,000 | 1,682 sq ft | $862 |
| Los Angeles | $1,299,000 | 1,614 sq ft | $805 |
| Seattle | $899,000 | 1,760 sq ft | $511 |
| Miami | $675,000 | 1,506 sq ft | $448 |
| Denver | $635,000 | 1,769 sq ft | $359 |
| Portland | $565,000 | 1,824 sq ft | $310 |
| Nashville | $550,000 | 1,895 sq ft | $290 |
| Phoenix | $474,700 | 1,647 sq ft | $288 |
| Austin | $499,000 | 1,736 sq ft | $287 |
| Dallas | $395,000 | 1,696 sq ft | $233 |
| Chicago | $299,999 | 1,338 sq ft | $224 |
| National median | $379,900 | 1,703 sq ft | $223 |
| Atlanta | $319,000 | 1,510 sq ft | $211 |
| Houston | $325,000 | 1,805 sq ft | $180 |
Source: Trulia listing data, June 2026. Three-bedroom single-family homes for sale.
Seattle and Houston have nearly identical square footage, but the location changes the price per square foot by almost three times. It’s one of those numbers that makes you understand why your friend in Houston has a backyard and your friend in Seattle has a balcony.
Smaller homes cost more per square foot. The table below shows the national average list price for single-family homes by bedroom count. As the home gets larger, the price per square foot drops:
| Bedrooms | National median list price | Living area | Price per sq ft |
|---|---|---|---|
| 1 | $240,000 | 768 sq ft | $312 |
| 2 | $300,000 | 1,200 sq ft | $250 |
| 3 | $379,900 | 1,703 sq ft | $223 |
| 4 | $519,990 | 2,420 sq ft | $215 |
Source: Trulia listing data, June 2026. National average for single-family homes for sale.
Every home has fixed-cost components. The kitchen costs roughly the same whether the house is 1,200 or 2,400 square feet. The HVAC system and the roof follow the same pattern. When those costs spread across fewer square feet, the per-square-foot figure climbs.
Condos vs. houses: A two-bedroom condo nationally lists at about $341 per square foot, while a two-bedroom house comes in closer to $250, based on listings on Trulia in June 2026. Condos tend to carry a higher per-square-foot price because they’re typically in denser, more central locations where land costs more.
When price per square foot is useful (and when it isn’t): Price per square foot works well for comparing similar homes in the same area. If two three-bedroom houses on the same block show $220 and $280 per square foot, that gap is worth investigating. The metric falls apart across different neighborhoods or home types. A downtown condo at $400 per square foot and a suburban ranch at $180 aren’t really comparable. The condo’s number reflects land value and walkability. The ranch reflects a bigger lot and a different lifestyle. Price per square foot is one useful lens, not the only one.
Why Do Listing Square Footage and Appraisal Square Footage Sometimes Differ?
Listing square footage and appraisal square footage often differ because there is no universal measurement standard, and sellers, builders, and appraisers each use different methods.
A few common reasons for discrepancies:
- Sellers or builders may include the basement. An unfinished or semi-finished basement added to the total inflates the livable area figure.
- Architects measure from exterior walls. This method produces a larger number than measuring interior finished space, which appraisers typically do for GLA.
- Outdated records. Public records pulled from county assessors’ offices may reflect original construction and miss later additions or renovations.
- Honest measurement errors. Manual tape measuring across a large home creates room for small mistakes that compound across multiple rooms.
Discrepancies are common. As a buyer, always verify square footage independently. As a seller, measure carefully or hire a professional before listing.
How Much Square Footage Do You Actually Need?
The right square footage depends on your household size, lifestyle, and how you use your space. Many real estate professionals suggest budgeting roughly 400 to 600 square feet per person as a general starting point, though many households comfortably live with less.
These are guidelines, not rules. A well-designed 900-square-foot home can feel more spacious than a poorly laid-out 1,400-square-foot one. Storage, ceiling height, natural light, and open flow all affect how large a space actually feels to live in.
According to the National Association of Home Builders, the median newly built single-family home was about 2,176 square feet in 2025, and home sizes have been generally falling since 2015. Many buyers are choosing smaller, more intentional spaces.
How Do You Calculate Square Footage by Property Type?
Measuring square footage follows the same core principle across property types (length times width, finished livable space only), but each property type has its own quirks worth knowing before you start.
Single-Family Homes
Single-family homes are the most straightforward to measure. Work floor by floor, sketching each level before you start measuring. Include all finished rooms, hallways, and interior staircases. Exclude the garage, any unfinished basement space, and outdoor areas.
Finished attic space with seven or more feet of ceiling clearance counts toward GLA. Measure it separately and add it to your total.
Condominiums
Condos introduce a key question: where do the walls begin? Some condo square footage figures are measured from the interior surface of the walls (sometimes called “interior” or “paint to paint” measurement). Others are measured from the center of shared walls or even the exterior. Check with your building’s homeowners association or the listing agent to confirm which method was used.
Balconies and terraces are excluded from GLA, though they may be noted separately in the listing.
Townhomes
Townhomes are multi-story by nature. Measure each floor separately, include interior staircases, and add the floors together. Attached garages are excluded, even if finished. A finished basement counts in some markets and not in others; check local appraisal conventions and confirm with your agent.
Ranch and Single-Story Homes
Ranch homes are among the easiest to measure accurately because everything is on one level. Sketch the full perimeter, break the interior into rectangles, and measure room by room. Attached garages and any unfinished utility areas are excluded from GLA.
Split-Level Homes
Split-level homes can be tricky because of the staggered floors and the varying ceiling heights that come with them. Treat each level as its own floor plan, sketch separately, and measure each finished area independently. Any level with less than seven feet of ceiling clearance is typically excluded from GLA.
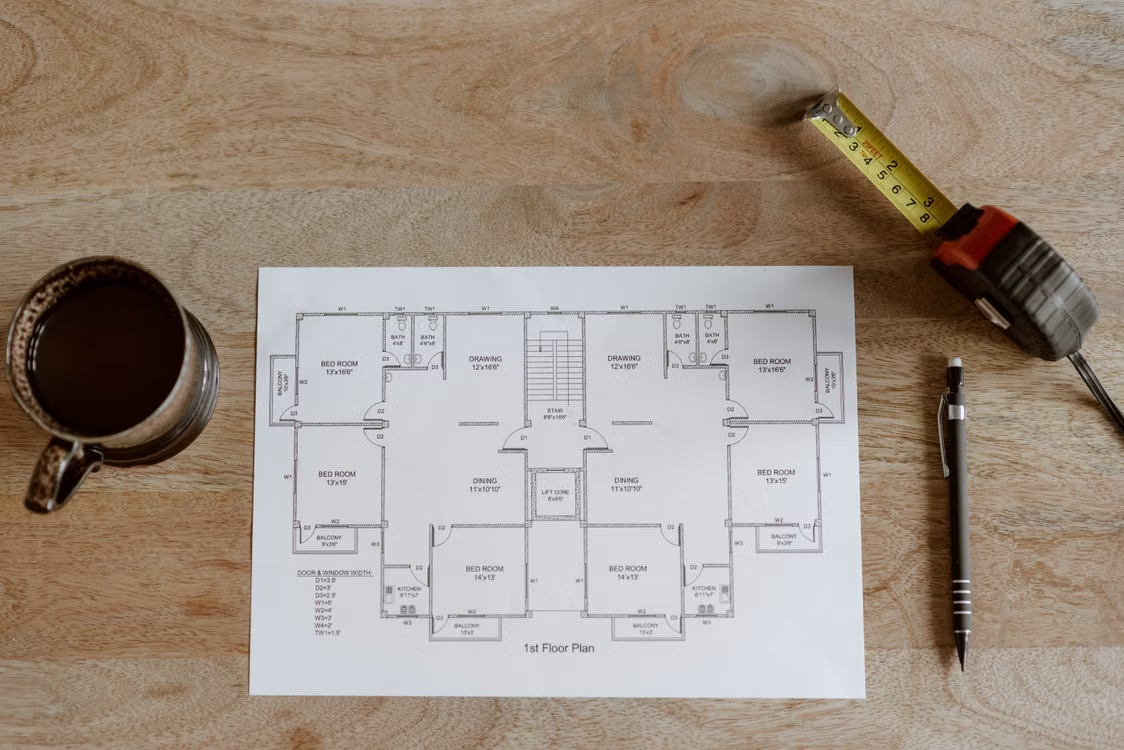
Real-World Floor Plan Walkthrough: Calculating Square Footage Step by Step
Here’s how to calculate home square footage for a real three-bedroom, two-bathroom home with a two-car garage. This walkthrough shows exactly how the numbers add up.
The home layout:
- Living room: 18 x 15 ft
- Kitchen and dining area (open plan): 22 x 14 ft
- Primary bedroom: 14 x 13 ft
- Bedroom 2: 12 x 11 ft
- Bedroom 3: 11 x 10 ft
- Primary bathroom: 10 x 8 ft
- Hall bathroom: 8 x 6 ft
- Hallway: 20 x 4 ft
- Two-car garage: 20 x 22 ft
Step 1: Calculate each room.
| Room | Length (ft) | Width (ft) | Area (sq ft) |
|---|---|---|---|
| Living room | 18 | 15 | 270 |
| Kitchen and dining | 22 | 14 | 308 |
| Primary bedroom | 14 | 13 | 182 |
| Bedroom 2 | 12 | 11 | 132 |
| Bedroom 3 | 11 | 10 | 110 |
| Primary bathroom | 10 | 8 | 80 |
| Hall bathroom | 8 | 6 | 48 |
| Hallway | 20 | 4 | 80 |
Step 2: Add up the finished livable areas.
270 + 308 + 182 + 132 + 110 + 80 + 48 + 80 = 1,210 square feet
Step 3: Note the garage separately.
The two-car garage is 440 square feet (20 x 22), but it is excluded from GLA. You can mention it in a listing as a feature, but it does not count toward your total square footage.
Total GLA: 1,210 square feet.
Now, what about the kitchen being open to the dining area? No problem. Open-plan spaces are measured as one combined rectangle (or broken into rectangles if the shape is irregular). Measure from the outermost walls of the combined space, and treat it as a single area.
Now that you know how to calculate home square footage, you have a sharper tool for evaluating every listing you look at. Explore homes on Trulia and start comparing the numbers with a clearer eye.
Frequently Asked Questions About Calculating Home Square Footage
In most cases, no. Appraisers following ANSI guidelines typically exclude basements from GLA, even if the basement is fully finished and livable. That said, a finished basement adds real value. List it separately in your home’s description with its own square footage so buyers understand exactly what they’re getting.
Yes. Closets inside a home are finished, enclosed spaces and are included in the square footage of the room they belong to. Measure them separately and add the total to the room’s area.
Measure an open floor plan the same way you’d measure any room, using the exterior or interior walls as your boundaries. Identify the full length and width of the open space. If the layout is irregular (for example, if the kitchen juts out from the main living area), divide the total space into separate rectangles, calculate each one, and add the areas together. There is no need to mentally separate a combined kitchen-dining-living area into its individual functions. Just measure the whole connected space from wall to wall.
GLA stands for Gross Living Area. It refers specifically to the finished, above-grade livable space in a home. Total square footage can sometimes include below-grade finished areas (like basements) or other non-GLA spaces, depending on who’s measuring. Appraisers use GLA as their standard comparison metric, so it’s the most reliable figure to rely on when comparing homes.
Treat it as a starting point, not a guarantee. Listing square footage may come from public tax records, builder floor plans, or a seller’s own measurement, and each source can produce a different number. If you’re making a purchase decision, hire a licensed appraiser or ask your agent about independent verification. The cost of confirming the number is small compared to the cost of buying at the wrong price.
Ceiling height doesn’t change the square footage calculation (which measures floor area, not volume), but it does affect what qualifies as livable space. ANSI Z765 guidelines require a minimum ceiling height of seven feet for a space to be counted toward GLA. For rooms with sloped ceilings, at least half the finished area must have a seven-foot ceiling, and any portion below five feet is excluded entirely.