

201 Main Street
Hampton, CT 06247
 4 Beds
 2 Baths
 1,958 sqft (on 2.20 acres)
$365,000
Last Sold: Dec 17, 2025
4% over list $350K
$186/sqft
Est. Refi. Payment $2,456/mo*
$365,000
Last Sold: Dec 17, 2025
4% over list $350K
$186/sqft
Est. Refi. Payment $2,456/mo*
4 Beds
2 Baths
1,958 sqft
(on 2.20 acres)
Home Value
Trulia Estimate
$387KSince last month
Increased$3K (+0.7%)Since last year
Increased$31K (+8.8%)Since last sale
Increased$21K (+5.9%)Learn more about this home's value by checking out its Trulia Estimate, the value of nearby homes, and how much similar homes have sold for.
Trulia Estimate
The of this home's value increased by +99% in the last 10 years
| Month | Estimated value |
|---|---|
2026 | |
| August 2026 | $386K |
| July 2026 | $384K |
| June 2026 | $378K |
| May 2026 | $377K |
| April 2026 | $375K |
| March 2026 | $374K |
| February 2026 | $372K |
| January 2026 | $367K |
2025 | |
2024 | |
2023 | |
2022 | |
2021 | |
2020 | |
2019 | |
2018 | |
2017 | |
2016 | |
Comparable sales
These are recently sold homes that have a similar location or other similar features to this home, like bedrooms, bathrooms, and square footage. Get a sense of the expected prices in the area by viewing these homes.Address | Distance | Property Type | Sold Price | Sold Date | Bed | Bath | Sqft |
|---|---|---|---|---|---|---|---|
0.04 | Single-Family Home | $390,000 | 03/12/26 | 4 | 2 | 2,695 | |
0.63 | Single-Family Home | $530,000 | 08/03/26 | 4 | 2.5 | 2,268 | |
0.89 | Single-Family Home | $300,000 | 12/29/25 | 3 | 2.5 | 1,858 | |
1.07 | Single-Family Home | $375,000 | 01/07/26 | 3 | 1.5 | 1,440 | |
1.15 | Single-Family Home | $265,000 | 06/15/26 | 3 | 1 | 1,872 | |
0.63 | Single-Family Home | $225,000 | 05/06/26 | 2 | 1 | 1,014 | |
0.98 | Single-Family Home | $530,000 | 09/18/25 | 3 | 2.5 | 1,624 | |
1.40 | Single-Family Home | $529,000 | 01/13/26 | 3 | 2 | 1,792 | |
1.69 | Single-Family Home | $360,000 | 03/23/26 | 2 | 2 | 2,066 |
Nearby home prices
Get a sense of expected prices in the area by checking the value of nearby homes.Address | Distance | Price | Bed | Bath | Sqft | Status |
|---|---|---|---|---|---|---|
0.04 | $390,000 | 4 | 2 | 2,695 | Recently Sold | |
0.04 | $388,500 | 2 | 1 | 1,632 | Off Market | |
0.18 | $342,000 | 4 | 1.5 | 2,146 | Off Market | |
0.21 | $306,500 | 3 | 1.5 | 1,150 | Off Market | |
0.26 | $407,000 | Studio | - | 3,600 | Off Market | |
0.28 | $486,700 | 3 | 1.5 | 1,426 | Off Market | |
0.29 | $407,900 | 3 | 2 | 1,546 | Off Market | |
0.33 | $398,500 | 3 | 1.5 | 2,244 | Off Market | |
0.40 | $659,400 | 3 | 2 | 2,501 | Off Market | |
0.42 | $387,300 | 2 | 2 | 1,440 | Off Market | |
0.43 | $308,700 | 2 | 2 | 1,578 | Off Market |
Local Information
- Map ViewExplore the area around 201 Main Street.

- Schools1 Preschool School1 Elementary School1 Middle School1 High School

- Shop & Eat

-- mins to
Home Highlights

Property Type
Single-Family Home

Year Built
1949

Lot Size
2.2 acres
Living Area
1,958 sqft

Price/Sqft
$186/sqft

Parking
1 Car Garage
About this House
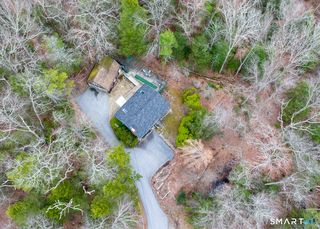
Best Offers due 7/7, Monday @ 7pm. Welcome to the heart of Hampton! Add together a beautiful country lot with perennial gardens, a charming 1949 Cape Home, a fully equipped in-law unit, plus an old horse run-in on 2.2 acres and you have the perfect blend of generational small-town character and modern convenience. The main home has 3 bedrooms and 1 full bath, and connects directly to the in-law apartment which also has its own parking and entryway, kitchen, living room, bedroom, and full bath. Comfort and flexibility for multi-generational living or guests. Inside, you'll find a warm farmhouse feel with newly painted walls upstairs and in the living room, LifeProof flooring throughout the upper level, and updated electrical for peace of mind. A cozy corner built-in cabinet adds vintage charm in the dining room, while the spacious layout invites you to bring your vision to life. Keep your vehicle or work on projects in the attached under-house garage, which provides convenient parking and additional storage. The yard is quiet and walkable, with open space to play, garden, or simply relax under the trees. While some landscaping is overgrown, it's ready to be restored to its former glory. Just a short walk to the state forest and minutes from major shopping areas, this location balances rural serenity with everyday convenience. Lovingly maintained for generations, this home is more than a place to live. It's a piece of Hampton history, ready to write your next chapter
201 Main Street, Hampton, CT 06247 is a 4 bedroom, 2 bathroom, 1,958 sqft single-family home built in 1949. It last sold for $365,000 on Dec 17, 2025 (4% above the $350,000 asking price). More recently, it was listed as a rental in August 2026 with an asking price of $3,500 per month. That rental listing was removed on August 19, 2026. It is currently off market. The Trulia Estimate is $387,000, with a rent estimate of $3,037/month.
Last check for updates: about 4 hours ago
Listed by Stephen Daly, (860) 576-8183
LPT Realty, (877) 366-2213
Bought with: Jamie Meadows, (760) 712-7541, William Raveis Real Estate, (860) 886-1386
Source: Smart MLS, MLS#24108498
Home Details for 201 Main Street

|
|---|
Interior Details Basement: Full,Storage Space,Garage Access,Interior Entry,Walk-Out Access,ConcreteNumber of Rooms: 10Types of Rooms: Master Bedroom, Bedroom, Bathroom, Dining Room, Kitchen, Living Room |
Beds & Baths Number of Bedrooms: 4Number of Bathrooms: 2Number of Bathrooms (full): 2 |
Dimensions and Layout Living Area: 1958 Square Feet |
Appliances & Utilities Utilities: Cable AvailableAppliances: Electric Range, Gas Range, Oven/Range, Dishwasher, Washer, Dryer, Water HeaterDishwasherDryerLaundry: Lower LevelWasher |
Heating & Cooling Heating: Baseboard,Hot Water,PropaneHas CoolingAir Conditioning: Window Unit(s)Has HeatingHeating Fuel: Baseboard |
Fireplace & Spa Number of Fireplaces: 1Has a Fireplace |
Windows, Doors, Floors & Walls Door: Storm Door(s) |

|
|---|
Exterior Home Features Roof: AsphaltPatio / Porch: Porch, CoveredOther Structures: Shed(s), Stable(s)Exterior: Rain Gutters, Garden, LightingFoundation: Concrete Perimeter, StoneGardenNo Private Pool |
Parking & Garage Number of Garage Spaces: 1Number of Covered Spaces: 1No CarportHas a GarageHas an Attached GarageHas Open ParkingParking Spaces: 6Parking: Attached,Paved,Driveway,Unpaved,Garage Door Opener,Private,Asphalt,Gravel |
Frontage Not on Waterfront |
Water & Sewer Sewer: Septic Tank |
Farm & Range Allowed to Raise Horses |
Finished Area Finished Area (above surface): 1958 Square Feet |

|
|---|
Year Built Year Built: 1949 |
Property Type / Style Property Type: ResidentialProperty Subtype: Single Family ResidenceArchitecture: Cape Cod |
Building Construction Materials: Vinyl SidingNot a New ConstructionDoes Not Include Home Warranty |
Property Information Parcel Number: 1685419 |

|
|---|
Price List Price: $350,000Price Per Sqft: $186/sqft |
Status Change & Dates Off Market Date: Tue Jul 22 2025Possession Timing: Immediate |

|
|---|
MLS Status: Closed |


|
|---|
Direction & Address City: Hampton |
School Information Elementary School: Per Board of EdHigh School: Per Board of Ed |

|
|---|
Buyer Agent Buyer Company Name: Gold Key Team of William Raveis Real Estate |

|
|---|
Building Area Building Area: 1958 Square Feet |

|
|---|
No HOA |

|
|---|
Lot Area: 2.2 Acres |

|
|---|
Energy Efficiency Features: Doors |

|
|---|
BasementMls Number: 24108498Attic: Pull Down StairsAttribution Contact: (860) 576-8183Above Grade Unfinished Area: 1958Activation Date: Sat Jul 05 2025 |
Price and Tax history
| Date | Event | Price |
|---|---|---|
Aug 19, 2026 Source: Smart MLS #24195887 | ListingRemoved | $3,500 |
Aug 1, 2026 Source: Smart MLS #24195887 | Listed For Rent | $3,500 |
Dec 17, 2025 Source: Smart MLS #24108498 | Sold | $365,000 |
Aug 27, 2025 Source: Smart MLS #24108498 | Pending | $350,000 |
Jul 5, 2025 Source: Smart MLS #24108498 | Listed For Sale | $350,000 |
| Year | Property tax | Tax assessment |
|---|---|---|
| 2025 | $4,860 | $198,510 |
Home facts updated by county records
Market trends in Hampton
Last updated July 2026
Avg. sale price
—
Sale-to-List Price
—
Price per sq ft
—
Available listings
5
Around this home
What Locals Say about Hampton
At least 1 Trulia users voted on each feature.

100 % Say parking is easy

100 % Say there's holiday spirit

100 % Say it's dog friendly

100 % Say car is needed

67 % Say they plan to stay for at least 5 years

33 % Say neighbors are friendly
Sourced by Trulia users. Learn more about our methodology.
LGBTQ Local Legal Protections
LGBTQ Local Legal Protections



IDX information is provided exclusively for personal, non-commercial use, and may not be used for any purpose other than to identify prospective properties consumers may be interested in purchasing. Information is deemed reliable but not guaranteed.
Frequently asked questions about 201 Main Street
- What is 201 Main Street estimated to be worth?Trulia's estimated value for 201 Main Street in Hampton, CT is $387,000.
- What is the price history for 201 Main Street?201 Main Street in Hampton, CT last sold for $365,000 in December 2025.
- Is Hampton a buyer's or seller's market?Hampton is currently a seller's market, based on recent for-sale activity.
- What are the closest schools to 201 Main Street?The closest schools to 201 Main Street in Hampton, CT are Hampton Elementary School (Pre-K), Parish Hill High School (Middle, rated 4/10).
- Does 201 Main Street have air conditioning?Yes, 201 Main Street in Hampton, CT has air conditioning.
- Does 201 Main Street have laundry facilities?Yes, 201 Main Street in Hampton, CT has in-unit laundry.
Apartments for Rent
 APPLY INSTANTLY
 See more homes for rent inHampton
Off Market Homes Near 201 Main Street
 SOLDAUG 19, 2026KW Legacy Partners
 SOLDAUG 13, 2026Duprey Real Estate, LLC
 SOLDJUL 27, 2026Santana Realty Group LLC
 SOLDJUL 24, 2026Kazantzis Real Estate, LLC
 SOLDJUL 23, 2026
 SOLDJUN 26, 2026RE/MAX Bell Park Realty
 See more homes for sale inHampton


Homes for sale near 201 Main Street
 OPEN SUN, 12-2PM2.3 ACRESKW Legacy Partners
 5.02 ACRESBerkshire Hathaway NE Prop.
- See more homes for sale inHampton


- Results are loading