


$419,995
 3 Beds
 2.5 Baths
 1,632 sqft
1032 E Cantebria Drive, Gilbert, AZ 85296
Est. Mortgage $2,603/mo*
Get Pre-QualifiedWe estimate this home will sell faster than 95% nearby.
Home Highlights

Single-Family Home

Built in 2004

$257/sqft

2 Car Garage

HOA $59/mo
Local Information
- Map ViewExplore the area around 1032 E Cantebria Drive.

- Schools1 Preschool School1 Elementary School3 Middle Schools1 High School

- Shop & Eat

-- mins to
About this House
What's unique:Plenty of natural sunlightLarge backyardLarge kitchen countertopsTurf backyardAll appliances included
SUPER RARE SELLER FINANCED HOME IN GILBERT
WHY RENT WHEN YOU CAN OWN AND BUILD EQUITY
NO BALLOON
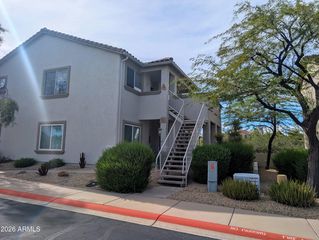
Welcome to this captivating residence looking for its forever owner in Gilbert, AZ! Looking to become a homeowner within walking distance to The Gilbert High School? This home is remodeled and ready for its forever family! This 2 story home provides a generous amount of space with 3 bedrooms, 2.5 bath, a large backyard and 2 car garage! Enjoy your forever home with a turf backyard, large kitchen countertops, and plenty of natural sunlight, this would be the perfect abode day or night! Reach out today! All appliances included!
This home is on our rent to own program with 5-10% down at competitive market rates, inviting you to make this home your forever home!
WHY RENT WHEN YOU CAN OWN AND BUILD EQUITY
NO BALLOON
Welcome to this captivating residence looking for its forever owner in Gilbert, AZ! Looking to become a homeowner within walking distance to The Gilbert High School? This home is remodeled and ready for its forever family! This 2 story home provides a generous amount of space with 3 bedrooms, 2.5 bath, a large backyard and 2 car garage! Enjoy your forever home with a turf backyard, large kitchen countertops, and plenty of natural sunlight, this would be the perfect abode day or night! Reach out today! All appliances included!
This home is on our rent to own program with 5-10% down at competitive market rates, inviting you to make this home your forever home!
Last check for updates: about 4 hours ago
Listing courtesy of Levi Bourland, (602) 531-5748
eXp Realty
Source: ARMLS, MLS#7089550
Also Listed on ARMLS, eXp Realty.
All information should be verified by the recipient and none is guaranteed as accurate by ARMLS.
We estimate this home will sell faster than 95% nearby.
Home Details for 1032 E Cantebria Drive

|
|---|
Interior Details Number of Rooms: 1Types of Rooms: Master Bedroom |
Beds & Baths Number of Bedrooms: 3Number of Bathrooms: 3Number of Bathrooms (full): 2Number of Bathrooms (half): 1 |
Dimensions and Layout Living Area: 1632 Square Feet |
Appliances & Utilities Appliances: Dryer, Washer, Refrigerator, Built-in Microwave, Dishwasher, Electric Range, Electric OvenDishwasherDryerLaundry: Upper LevelRefrigeratorWasher |
Heating & Cooling Heating: Hot Water,Forced Air,ElectricHas CoolingAir Conditioning: Central Air,Ceiling Fan(s)Has HeatingHeating Fuel: Hot Water |
Fireplace & Spa Spa: NoneNo Fireplace |
Gas & Electric Electric: 220 Volts in KitchenHas Electric on Property |
Windows, Doors, Floors & Walls Window: ScreensFlooring: Carpet, Tile |
Levels, Entrance, & Accessibility Stories: 2Number of Stories: 2Floors: Carpet, Tile |

|
|---|
Exterior Home Features Roof: Tile ConcreteFencing: Back Yard, Block |
Parking & Garage Number of Garage Spaces: 2Number of Covered Spaces: 2No CarportHas a GarageHas an Attached GarageParking Spaces: 2Parking: Attached |
Frontage Road Surface Type: Paved, AsphaltNot on Waterfront |
Water & Sewer Sewer: Public Sewer |
Farm & Range Not Allowed to Raise Horses |

|
|---|
Cumulative Days on Market: 1Days on Market: 10 |

|
|---|
Year Built Year Built: 2004 |
Property Type / Style Property Type: ResidentialProperty Subtype: Single Family Residence |
Building Construction Materials: Stucco, Wood FrameNot Attached Property |
Property Information Parcel Number: 30925257Model Home Type: Topaz |

|
|---|
Price List Price: $419,995Price Per Sqft: $257 |
Status Change & Dates Possession Timing: Close Of Escrow, By Agreement |

|
|---|
MLS Status: Active |

|
|---|
Direction & Address City: GilbertCommunity: LINDSAY AND WARNER |
School Information Elementary School: Gilbert Elementary SchoolElementary School District: Gilbert Unified DistrictJr High / Middle School: South Valley Jr. HighHigh School: Mesquite High SchoolHigh School District: Gilbert Unified District |

|
|---|
Listing Agent Listing ID: 7089550 |

|
|---|
Building Details Builder Name: Shea Homes |
Building Area Building Area: 1632 Square Feet |

|
|---|
HOA Fee Includes: Maintenance Grounds, Front Yard MaintHOA Name: Country Lane CommHOA Phone: 602-957-9191HOA Phone (alt): 480-820-1519HOA Name (second): Neely CommonsHOA Fee (second): 159HOA Fee Frequency (second): QuarterlyHas an HOAHOA Fee: $176/Quarterly |

|
|---|
Lot Area: 3737 sqft |

|
|---|
Listing Terms: Owner May Carry, Cash, Conventional, Lease Option, Lease Purchase, Wraparound |

|
|---|
Business Information Ownership: Fee Simple |

|
|---|
Mls Number: 7089550 |
Around this home
Neighborhood Overview

Neighborhood stats provided by third party data sources.
What Locals Say about Neely Commons
This October
Trick-or-Treat Score
Built from what locals say about Neely Commons.- 95% say there are sidewalks
- 68% say there's holiday spirit
- 54% say neighbors are friendly
Trulia Trick or TreatStart Ghost Hunt
At least 15 Trulia users voted on each feature.

95 % Say there are sidewalks

93 % Say car is needed

88 % Say it's quiet

88 % Say it's dog friendly

87 % Say parking is easy

86 % Say yards are well-kept

84 % Say streets are well-lit

75 % Say it's walkable to grocery stores

68 % Say there's holiday spirit

67 % Say people would walk alone at night

58 % Say kids play outside

54 % Say neighbors are friendly

41 % Say it's walkable to restaurants

41 % Say they plan to stay for at least 5 years

30 % Say there's wildlife

25 % Say there are community events
Sourced by Trulia users. Learn more about our methodology.
Market trends in Gilbert
Last updated September 2026
Avg. sale price
$578K
$2.17KMoM
Sale-to-List Price
98.7%
0.1%MoM
Price per sq ft
$277
$2MoM
Available listings
1096
14MoM
Sourced by Trulia Market Trends
Home Value
Learn more about this home's value by checking out the value of nearby homes and how much similar homes have sold for.
Comparable sales
These are recently sold homes that have a similar location or other similar features to this home, like bedrooms, bathrooms, and square footage. Get a sense of the expected prices in the area by viewing these homes.Address | Distance | Property Type | Sold Price | Sold Date | Bed | Bath | Sqft |
|---|---|---|---|---|---|---|---|
0.09 | Single-Family Home | $390,000 | 12/10/25 | 3 | 2.5 | 1,632 | |
0.06 | Single-Family Home | $445,000 | 02/23/26 | 3 | 2.5 | 2,002 | |
0.15 | Single-Family Home | $445,000 | 06/23/26 | 3 | 2 | 1,544 | |
0.27 | Single-Family Home | $445,000 | 03/31/26 | 3 | 2.5 | 2,002 | |
0.15 | Single-Family Home | $495,000 | 02/26/26 | 3 | 2 | 1,700 | |
0.18 | Single-Family Home | $481,100 | 07/09/26 | 3 | 2 | 1,683 | |
0.20 | Single-Family Home | $490,000 | 04/14/26 | 3 | 2 | 1,683 | |
0.19 | Single-Family Home | $510,000 | 06/08/26 | 3 | 3 | 2,041 | |
0.16 | Single-Family Home | $510,000 | 11/24/25 | 3 | 2 | 1,683 |
Nearby home prices
Get a sense of expected prices in the area by checking the value of nearby homes.Address | Distance | Price | Bed | Bath | Sqft | Status |
|---|---|---|---|---|---|---|
0.01 | $487,200 | 3 | 2 | 1,423 | Off Market | |
0.01 | $298,100 | 2 | 2 | 1,188 | Off Market | |
0.02 | $451,800 | 4 | 3 | 2,002 | Off Market | |
0.02 | $402,100 | 3 | 2 | 1,423 | Off Market | |
0.02 | $372,500 | 2 | 2 | 1,214 | Off Market | |
0.03 | $418,200 | Studio | 2 | 1,214 | Off Market | |
0.03 | $440,000 | 3 | 2.5 | 1,896 | Off Market | |
0.03 | $450,800 | 3 | 2.5 | 1,632 | Off Market | |
0.03 | $415,800 | Studio | 2 | 1,423 | Off Market | |
0.03 | $413,100 | 3 | 2.5 | 1,632 | Off Market | |
0.04 | $418,400 | 3 | 2.5 | 1,632 | Off Market | |
0.04 | $448,300 | 3 | 2 | 1,423 | Off Market | |
0.04 | $523,100 | 4 | 3 | 1,893 | Off Market | |
0.04 | $434,300 | 3 | 2 | 1,370 | Off Market | |
0.04 | $508,200 | Studio | - | - | Off Market | |
0.04 | $454,100 | 3 | 3 | 2,002 | Off Market | |
0.04 | $445,600 | 3 | 2.5 | 2,002 | Off Market | |
0.05 | $406,700 | 3 | 2.5 | 1,632 | Off Market | |
0.05 | $402,100 | 3 | 3 | 1,632 | Off Market | |
0.05 | - | - | - | - | Off Market |
Price and Tax history
| Date | Event | Price |
|---|---|---|
Oct 5, 2026 Source: Zillow Rentals | ListingRemoved | $3,000 |
Oct 5, 2026 Source: ARMLS #7089550 | Listed For Sale | $419,995 |
Sep 29, 2026 Source: Zillow Rentals | Listed For Rent | $3,000 |
Aug 23, 2021 Source: ARMLS #6272125 | Sold | $415,000 |
Aug 3, 2021 Source: ARMLS #6272125 | Pending | $375,000 |
Jul 30, 2021 Source: ARMLS #6272125 | Listed For Sale | $375,000 |
May 15, 2015 Source: ARMLS #5256783 | Sold | $192,000 |
Apr 22, 2015 Source: Agent Provided | Pending | $200,000 |
Mar 28, 2015 Source: Agent Provided | Listed For Sale | $200,000 |
Jul 25, 2008 Source: Agent Provided | ListingRemoved | $235,000 |
Jun 11, 2008 Source: Agent Provided | Listed For Sale | $235,000 |
Aug 24, 2006 Source: N/A | Sold | $250,000 |
Apr 22, 2005 Source: N/A | Sold | $179,476 |
| Year | Property tax | Tax assessment |
|---|---|---|
| 2025 | $1,331 | $352,800 |
Home facts updated by county records
LGBTQ Local Legal Protections
LGBTQ Local Legal Protections



Levi Bourland, eXp Realty
Agent Phone: (602) 531-5748
Similar Homes You May Like
 Fathom Realty Elite, ARMLS
 H&M Arizona Real Estate Brokerage, LLC, ARMLS
 0.41 ACRESLost Dutchman Realty, ARMLS
 Western Lifestyle Realty, ARMLS
 Sonoran Country Realty LLC, ARMLS
 Cactus Mountain Properties, LLC, ARMLS
 Full House Realty of Arizona LLC, ARMLS
 Keller Williams Integrity First Realty, ARMLS
 Realty Executives Arizona Territory, ARMLS
 See more homes for sale inGilbert


New Listings near 1032 E Cantebria Drive
 NEW - 10 HRS AGO0.29 ACRESReal Broker, ARMLS
 OPEN SAT, 10-2PMMy Home Group Real Estate, ARMLS
 NEW - 2 DAYS AGORE/MAX Signature, ARMLS
 NEW - 17 HRS AGOOpendoor Brokerage, LLC, ARMLS
 NEW - 21 HRS AGOBarrett Real Estate, ARMLS
 NEW - 1 DAY AGOBrokers Hub Realty, LLC, ARMLS
 NEWOPEN SAT, 9-12PMMAR-KEY Real Estate, ARMLS
 OPEN SAT, 10-1:30PM0.29 ACRESArizona Elite Properties, ARMLS
 NEW - 17 HRS AGOKeller Williams Realty Phoenix, ARMLS
 NEW - 1 DAY AGOClose Pros Real Estate and Management, ARMLS
- See more homes for sale inGilbert


Frequently asked questions about 1032 E Cantebria Drive
- What is the estimated monthly payment for 1032 E Cantebria Drive?Based on a $419,995 list price with 20% down at today's rates, the estimated monthly payment for 1032 E Cantebria Drive in Gilbert, AZ is approximately $2,575 (about $2,357 principal & interest, $143 property taxes, and $75 homeowner's insurance). This is an estimate. Actual payment depends on your loan terms.
- How does the list price for 1032 E Cantebria Drive compare to homes in Gilbert?1032 E Cantebria Drive in Gilbert, AZ is listed at $419,995, about 27% below the $578K median sale price in Gilbert.
- What do residents say about the Neely Commons neighborhood?Residents describe the Neely Commons neighborhood in Gilbert, AZ as pedestrian-friendly, quiet, and dog-friendly. See homes for sale in Neely Commons, Gilbert.
- What are the closest schools to 1032 E Cantebria Drive?The closest schools to 1032 E Cantebria Drive in Gilbert, AZ are Campo Verde High School (Middle, rated 7/10), Mesquite Elementary School (Pre-K/Middle, rated 9/10), South Valley Jr. High School (rated 8/10).
- Does 1032 E Cantebria Drive have air conditioning?Yes, 1032 E Cantebria Drive in Gilbert, AZ has air conditioning.
- Does 1032 E Cantebria Drive have laundry facilities?Yes, 1032 E Cantebria Drive in Gilbert, AZ has in-unit laundry.
1032 E Cantebria Drive, Gilbert, AZ 85296 is a 3 bedroom, 3 bathroom, 1,632 sqft single-family home built in 2004. 1032 E Cantebria Drive is located in Neely Commons, Gilbert. This property is currently available for sale and was listed by ARMLS on Oct 5, 2026. The MLS # for this home is MLS# 7089550.