


1007 Mill Run Dr
Allen, TX 75002
 3 Beds
 2 Baths
 1,874 sqft
3 Beds
2 Baths
1,874 sqft
Local Information
- Map ViewExplore the area around 1007 Mill Run Dr.

- Schools1 Elementary School1 Middle School1 High School

- Shop & Eat

-- mins to
Description
Spacious 3 Bedroom Home in Allen, TX
This home is move-in ready. Schedule your tour now or start your application today.

Welcome to 1007 Mill Run Dr, a beautifully updated 3-bedroom, 2-bathroom home offering 1,874 square feet of thoughtfully designed living space in Allen, TX. With its striking blue exterior, oversized front windows, and modern curb appeal, this home makes a memorable first impression while delivering comfort and flexibility throughout. Smart home features, including a smart lock and smart thermostat add modern convenience to everyday living.
Inside, the home opens to expansive living areas enhanced by updated flooring, recessed lighting, and abundant natural light. The oversized main living room provides exceptional flexibility for entertaining, relaxing, or creating multiple seating areas, while the adjacent office or bonus room with French doors and a fireplace adds even more versatility for work, hobbies, or additional lounge space. Neutral tones and contemporary finishes create a clean, welcoming feel throughout the home.
The kitchen features rich dark cabinetry, stainless steel appliances, ample counter space, pendant lighting, and a breakfast bar that seamlessly connects to the dining and living areas. Large windows throughout the kitchen and living spaces bring in plenty of sunlight while maintaining an open, airy atmosphere. The primary suite offers a spacious retreat complete with plush carpeting, a walk-in closet, dual granite vanities, and an upgraded tiled tub and shower combination with decorative accent details.
Additional bedrooms provide comfortable layouts with generous closet space and easy access to the secondary bathroom. A dedicated laundry area adds convenience, while the fenced backyard offers room to enjoy outdoor gatherings, pets, or everyday relaxation. Located in Allen near shopping, dining, parks, and commuter routes, this home combines spacious interiors, updated finishes, and smart home technology in a highly desirable location. Apply Now!
*Maymont Homes provides residents with convenient solutions, including simplified utility billing and flexible rent payment options. Contact us for more details.
This information is deemed reliable, but not guaranteed. All measurements are approximate. Actual product and home specifications may vary in dimension or detail. Images are for representational purposes only. Some programs and services may not be available in all market areas.
Prices and availability are subject to change without notice. Advertised rent prices do not include the required application fee, the partially refundable reservation fee (due upon application approval), or the mandatory monthly utility management fee (in select market areas.) Residents must maintain renters insurance as specified in their lease. If third-party renters insurance is not provided, residents will be automatically enrolled in our Master Insurance Policy for a fee. Select homes may be located in communities that require a monthly fee for community-specific amenities or services.
For complete details, please contact a company leasing representative. Equal Housing Opportunity.
Estimated availability date is subject to change based on construction timelines and move-out confirmation. This property allows self guided viewing without an appointment. Contact for details.
This home is move-in ready. Schedule your tour now or start your application today.
Welcome to 1007 Mill Run Dr, a beautifully updated 3-bedroom, 2-bathroom home offering 1,874 square feet of thoughtfully designed living space in Allen, TX. With its striking blue exterior, oversized front windows, and modern curb appeal, this home makes a memorable first impression while delivering comfort and flexibility throughout. Smart home features, including a smart lock and smart thermostat add modern convenience to everyday living.
Inside, the home opens to expansive living areas enhanced by updated flooring, recessed lighting, and abundant natural light. The oversized main living room provides exceptional flexibility for entertaining, relaxing, or creating multiple seating areas, while the adjacent office or bonus room with French doors and a fireplace adds even more versatility for work, hobbies, or additional lounge space. Neutral tones and contemporary finishes create a clean, welcoming feel throughout the home.
The kitchen features rich dark cabinetry, stainless steel appliances, ample counter space, pendant lighting, and a breakfast bar that seamlessly connects to the dining and living areas. Large windows throughout the kitchen and living spaces bring in plenty of sunlight while maintaining an open, airy atmosphere. The primary suite offers a spacious retreat complete with plush carpeting, a walk-in closet, dual granite vanities, and an upgraded tiled tub and shower combination with decorative accent details.
Additional bedrooms provide comfortable layouts with generous closet space and easy access to the secondary bathroom. A dedicated laundry area adds convenience, while the fenced backyard offers room to enjoy outdoor gatherings, pets, or everyday relaxation. Located in Allen near shopping, dining, parks, and commuter routes, this home combines spacious interiors, updated finishes, and smart home technology in a highly desirable location. Apply Now!
*Maymont Homes provides residents with convenient solutions, including simplified utility billing and flexible rent payment options. Contact us for more details.
This information is deemed reliable, but not guaranteed. All measurements are approximate. Actual product and home specifications may vary in dimension or detail. Images are for representational purposes only. Some programs and services may not be available in all market areas.
Prices and availability are subject to change without notice. Advertised rent prices do not include the required application fee, the partially refundable reservation fee (due upon application approval), or the mandatory monthly utility management fee (in select market areas.) Residents must maintain renters insurance as specified in their lease. If third-party renters insurance is not provided, residents will be automatically enrolled in our Master Insurance Policy for a fee. Select homes may be located in communities that require a monthly fee for community-specific amenities or services.
For complete details, please contact a company leasing representative. Equal Housing Opportunity.
Estimated availability date is subject to change based on construction timelines and move-out confirmation. This property allows self guided viewing without an appointment. Contact for details.
1007 Mill Run Dr, Allen, TX 75002 is a 3 bedroom, 2 bathroom, 1,874 sqft single-family home. It last sold for the $2,375 asking price on Mar 9, 2023. More recently, it was listed as a rental in May 2026 with an asking price of $2,375 per month. That rental listing was removed on July 8, 2026. It is currently off market. The Trulia Estimate is $341,800, with a rent estimate of $2,422/month.
Contact this Building
Home Highlights

Parking
No Info

Outdoor
No Info

HOA
None

Price/Sqft
No Info

Listed
51 days ago
Home Details for 1007 Mill Run Dr

|
|---|
Property Type / Style Property Type: Single Family Home |

|
|---|
Lease Term: Contact For Details |

|
|---|
Price History for 1007 Mill Run Dr
| Date | Price | Event | Source |
|---|---|---|---|
| 07/08/2026 | $2,375 | ListingRemoved | Zillow Rentals |
| 07/02/2026 | $2,375 | PriceChange | Zillow Rentals |
| 06/09/2026 | $2,425 | PriceChange | Zillow Rentals |
| 05/22/2026 | $2,375 | Listed For Rent | Zillow Rentals |
| 05/01/2023 | ListingRemoved | Zillow Rentals | |
| 04/24/2023 | $2,245 | PriceChange | Zillow Rentals |
| 04/23/2023 | $2,290 | PriceChange | Zillow Rentals |
| 03/16/2023 | $2,360 | Listed For Rent | Zillow Rentals |
| 03/09/2023 | -- | Sold | NTREIS #20135126 |
| 02/14/2023 | $346,000 | Pending | NTREIS #20135126 |
| 01/13/2023 | $346,000 | ListingRemoved | NTREIS #20135126 |
| 10/27/2022 | $346,000 | PriceChange | NTREIS #20135126 |
| 10/13/2022 | $351,000 | PriceChange | NTREIS #20135126 |
| 09/15/2022 | $353,000 | PriceChange | NTREIS #20135126 |
| 08/18/2022 | $365,000 | PriceChange | NTREIS #20135126 |
| 08/08/2022 | $370,000 | Listed For Sale | NTREIS #20135126 |
| 12/01/2015 | -- | Sold | N/A |
| 06/02/2015 | -- | Sold | N/A |
| 06/02/2015 | $179,900 | PendingToActive | Agent Provided |
| 05/27/2015 | $179,900 | Pending | Agent Provided |
| 04/22/2015 | $179,900 | PriceChange | Agent Provided |
| 03/17/2015 | $183,500 | PriceChange | Agent Provided |
| 02/24/2015 | $182,900 | PriceChange | Agent Provided |
| 01/04/2015 | $189,900 | PriceChange | Agent Provided |
| 12/21/2014 | $199,900 | PriceChange | Agent Provided |
| 12/13/2014 | $209,900 | Listed For Sale | Agent Provided |
Market trends in Allen
Last updated June 2026
Avg. sale price
$508K
$23.25KMoM
Sale-to-List Price
99.1%
0.2%MoM
Price per sq ft
$209
$2MoM
Available listings
449
12MoM

- Results are loading
Property Tax and Assessment
| Year | 2025 |
|---|---|
| Tax | $5,633 |
| Assessment | $317,951 |
Home facts updated by county records
Comparable Sales for 1007 Mill Run Dr
Address | Distance | Property Type | Sold Price | Sold Date | Bed | Bath | Sqft |
|---|---|---|---|---|---|---|---|
0.09 | Single-Family Home | - | 03/17/26 | 3 | 2 | 1,692 | |
0.13 | Single-Family Home | - | 09/30/25 | 3 | 2 | 1,661 | |
0.17 | Single-Family Home | - | 03/31/26 | 3 | 2 | 1,667 | |
0.19 | Single-Family Home | - | 04/23/26 | 3 | 2 | 2,022 | |
0.23 | Single-Family Home | - | 06/12/26 | 3 | 2 | 1,781 | |
0.16 | Single-Family Home | - | 04/17/26 | 3 | 2 | 1,271 | |
0.12 | Single-Family Home | - | 07/14/25 | 4 | 2 | 1,439 | |
0.18 | Single-Family Home | - | 02/24/26 | 4 | 2 | 1,760 | |
0.27 | Single-Family Home | - | 06/01/26 | 3 | 2 | 1,676 | |
0.26 | Single-Family Home | - | 04/14/26 | 3 | 2 | 1,629 |
Nearby homes
Get a sense of prices in the area by checking nearby homes. FOR SALE
 3D VIEW
 OFF MARKET
 OFF MARKET
 OFF MARKET
 OFF MARKET
 OFF MARKET
 OFF MARKET
 SOLDMAR 17, 2026
 OFF MARKET
 OFF MARKET
 OFF MARKET
 OFF MARKET
Assigned Schools
These are the assigned schools for 1007 Mill Run Dr.
- Allen High School
- 9-12
- Public
- 5206 Students
8/10GreatSchools RatingParent Rating AverageWhat's more important than the questions asked above is that kids get almost no guidance to prepare for college. A lot of the kids there are just lost. Unless you have an older sibling or a parent who really knows the system. Kids have no idea how to prepare for college or life after school whatsoever. Kids of immigrants have no clue, reaching out to the consular is useless because they rarely answer, and never in a timely manner. Just setting kids up to fail in life, the way they do things, or more accurately, do not.Parent Review11mo ago - Gene M Reed Elementary School
- K-6
- Public
- 486 Students
6/10GreatSchools RatingParent Rating AverageOur experience with the previous school was very concerning and, at times, upsetting. One of the most serious issues involved a safety-related incident during dismissal, where our son was released without our knowledge or authorization. We later found him outside the school, alone and crying. Thankfully, he was physically safe, but the situation was extremely distressing for us as parents.In addition, the overall experience had a noticeable emotional impact on him. For a period of time, he experienced frequent nightmares related to school, which was very difficult for us to see as parents.There were also other moments where I felt communication and handling of situations could have been more appropriate and supportive for a child his age. After raising these concerns with Allen Independent School District, I felt that the response was more focused on supporting the school’s position rather than fully addressing our concerns, despite the information we provided.Ultimately, we made the decision to transfer him to another school. Since then, the difference has been very clear. The new school is highly rated, and the contrast between a lower-rated school and a higher-rated one has been very noticeable. The environment is more welcoming, leadership is visible and engaged, and there is a clear culture of treating students with care and respect. This change has had a very positive impact on our son’s well-being, and it was one of the best decisions we made for him.Parent Review3mo ago - Walter & Lois Curtis Middle School
- 7-8
- Public
- 1323 Students
10/10GreatSchools RatingParent Rating AverageDo not send your child to this school unless you want them to be in a rat and cockroach infested environment. In the 23-34 school year a rat was found in the girls volleyball locker room and then a bunch of ants randomly in each classroom. They blamed it on the students instead of them not having enough money for pest control. This school is in desperate need of a renovation but they just decide to put all the money into the Allen high school. And now if you are found eating a snack you can get in trouble by a teacher. But of course the teachers are still able to eat because the students are animals and they spill everything on the ground on purpose. And then it’s teachers and front office being aggressive for no reason. One day a bunch of kids forgot to bring their id to school that day and a counselor was taking to a teacher and she called all us “lazy little punks”. The detention teacher that stands next to the detention room so the time is always policing student for no reason. I was walking to lunch and got called over because apparently my shirt was too short while I wasn’t showing any skin at all. I stood there for like 10 minutes before she let me go. I see her always talking down to students and treating them like prison inmates. Almost every teacher at this school talks to down at you and are hypocrites. The students at this school are racist and also bullies and I get that this is not the schools fault but whenever we have assemblies for anti bullying and stuff they tell us to use tip 411 which is a website anonymously report teachers or students but it never works I will fill out a report and then it will ask me for my school email and password I put them it and it tells me it’s wrong. I asked a teacher about this and brushed off by saying that I don’t need to be reporting anyone anyway and that I can go to the office and fill out an incident report. But there is literally never a gap to go to the office without getting accused of skipping class. There are also so many fights at this school and the teachers are always so slow to stop them. Send your child to a different school for middle school if you are in the Allen areaOther Review1y ago  Check out schools near 1007 Mill Run Dr.
What Locals Say about Allen
At least 596 Trulia users voted on each feature.

90 % Say it's dog friendly

90 % Say there are sidewalks

88 % Say car is needed

84 % Say parking is easy

76 % Say there's holiday spirit

76 % Say yards are well-kept

73 % Say it's quiet

70 % Say people would walk alone at night

69 % Say kids play outside

66 % Say streets are well-lit

60 % Say they plan to stay for at least 5 years

53 % Say there's wildlife

51 % Say neighbors are friendly

50 % Say it's walkable to grocery stores

41 % Say it's walkable to restaurants

35 % Say there are community events
Sourced by Trulia users. Learn more about our methodology.
LGBTQ Local Legal Protections
LGBTQ Local Legal Protections



Apartments for Rent
 PET FRIENDLY
 PET FRIENDLY
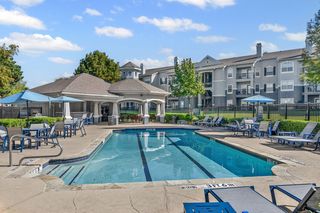
 NEW - 1 DAY AGOPET FRIENDLYTotal price$1,226 - $3,055/mo1-2 bd1-2 baWatterscape Urban Residential | Ridgeview Dr,
Allen, TX 75013 NEW - 1 DAY AGOPET FRIENDLY
 PET FRIENDLY
 PET FRIENDLY
 NEW - 1 DAY AGOPET FRIENDLY
 PET FRIENDLYFURNISHED
 PET FRIENDLY
 PET FRIENDLY
 PET FRIENDLY
 PET FRIENDLY
 PET FRIENDLY
 PET FRIENDLY
 PET FRIENDLY
 See more homes for rent inAllen
Explore by feature - Pet Friendly
 NEW - 1 DAY AGOSPECIAL OFFERPET FRIENDLY
 SPECIAL OFFERPET FRIENDLY
- SPECIAL OFFERPET FRIENDLY
- SPECIAL OFFERPET FRIENDLY
 SPECIAL OFFERPET FRIENDLY
- NEW - 1 DAY AGOPET FRIENDLYTotal price$1,226 - $3,055/mo1-2 bd1-2 baWatterscape Urban Residential | Ridgeview Dr,
Allen, TX 75013 - SPECIAL OFFERPET FRIENDLY
- PET FRIENDLY
- SPECIAL OFFERPET FRIENDLY
- SPECIAL OFFERPET FRIENDLY
Explore by feature - Garage
- NEW - 1 DAY AGOSPECIAL OFFERPET FRIENDLY
- SPECIAL OFFERPET FRIENDLY
- NEW - 1 DAY AGOPET FRIENDLYTotal price$1,226 - $3,055/mo1-2 bd1-2 baWatterscape Urban Residential | Ridgeview Dr,
Allen, TX 75013 - SPECIAL OFFERPET FRIENDLY
- PET FRIENDLY
- SPECIAL OFFERPET FRIENDLYFURNISHED
 NEW - 1 DAY AGOSPECIAL OFFERPET FRIENDLY
 NEW - 1 DAY AGOSPECIAL OFFERPET FRIENDLY
 SPECIAL OFFERPET FRIENDLYTotal price$1,321 - $2,513/mo1-3 bd1-3 baTHE REFLECTION AT MONTGOMERY RIDGE | Montgomery Blvd,
Allen, TX 75013 SPECIAL OFFERPET FRIENDLY
Explore by feature - Air Conditioning
- SPECIAL OFFERPET FRIENDLY
- PET FRIENDLY
- SPECIAL OFFERPET FRIENDLY
- SPECIAL OFFERPET FRIENDLY
- NEW - 1 DAY AGOSPECIAL OFFERPET FRIENDLY
 PET FRIENDLY
 SPECIAL OFFERPET FRIENDLYTotal price$1,531 - $3,023/mo1-2 bd1-2 baLarkspur at Twin Creeks - 55+ Active Adult Apartment Homes | Junction Dr,
Allen, TX 75013 PET FRIENDLY
 APPLY INSTANTLYPET FRIENDLY
 APPLY INSTANTLYPET FRIENDLY
Explore by feature - Pool
- NEW - 1 DAY AGOSPECIAL OFFERPET FRIENDLY
- SPECIAL OFFERPET FRIENDLY
- SPECIAL OFFERPET FRIENDLY
- SPECIAL OFFERPET FRIENDLY
- SPECIAL OFFERPET FRIENDLY
- NEW - 1 DAY AGOPET FRIENDLYTotal price$1,226 - $3,055/mo1-2 bd1-2 baWatterscape Urban Residential | Ridgeview Dr,
Allen, TX 75013 - SPECIAL OFFERPET FRIENDLY
- PET FRIENDLY
- SPECIAL OFFERPET FRIENDLY
- SPECIAL OFFERPET FRIENDLY
Explore by feature - Washer/dryer
- NEW - 1 DAY AGOSPECIAL OFFERPET FRIENDLY
- SPECIAL OFFERPET FRIENDLY
- SPECIAL OFFERPET FRIENDLY
- NEW - 1 DAY AGOPET FRIENDLYTotal price$1,226 - $3,055/mo1-2 bd1-2 baWatterscape Urban Residential | Ridgeview Dr,
Allen, TX 75013 - SPECIAL OFFERPET FRIENDLY
- PET FRIENDLY
- SPECIAL OFFERPET FRIENDLY
- SPECIAL OFFERPET FRIENDLY
- SPECIAL OFFERPET FRIENDLY
- SPECIAL OFFERPET FRIENDLYFURNISHED
Explore by feature - Outdoor Space
 APPLY INSTANTLYPET FRIENDLY
 APPLY INSTANTLYPET FRIENDLYFURNISHED
 APPLY INSTANTLYPET FRIENDLY
 APPLY INSTANTLYPET FRIENDLY
 APPLY INSTANTLYPET FRIENDLY
 APPLY INSTANTLYPET FRIENDLY
 APPLY INSTANTLYPET FRIENDLY
 APPLY INSTANTLY
 PET FRIENDLY
 NEW - 1 DAY AGOPET FRIENDLY
Homes for sale near 1007 Mill Run Dr
 NEW - 3 HRS AGO
 NEW - 2 DAYS AGO


 See more homes for sale inAllen
Off Market Homes Near 1007 Mill Run Dr
 SOLDJUN 30, 2026
 SOLDJUN 17, 2026
 SOLDFEB 25, 2026
 SOLDFEB 20, 2026
 SOLDJAN 1, 2026
 SOLDDEC 3, 2025
 SOLDNOV 3, 2025
 SOLDOCT 10, 2025
- See more homes for sale inAllen