


$528,300+
Original price: $514,300
 4 Beds
 2.5 Baths
 2,652 sqft
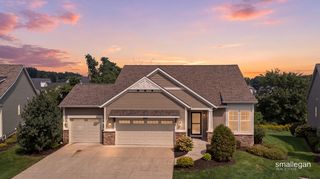
The Yukon Plan in Walnut Woods by Bosgraaf Homes, Kentwood, MI 49512
Est. Mortgage $3,370/mo*
Get Pre-QualifiedHome Highlights

Single-Family Home

Built in 2026

$199/sqft

Garage
Local Information
- Map ViewExplore the area around 5622 Wing Ave SE #NEHKPV.

- Schools1 Elementary School2 Middle Schools2 High Schools

- Shop & Eat

-- mins to
About this House
If it's all about space, the Yukon is the ideal plan to maximize your "space-per-dollar." Describing it truly exhausts the adjectives for "large." There is the massive great room, the spacious living room, and a huge family entrance into a sizeable laundry room. Upstairs, you'll find 4 roomy bedrooms, including a substantial owner's suite with walk-in closet and cozy sitting area. The "spacefest" continues on the second floor with yet another room, which could become a game room, home theatre, craft room…the possibilities are endless! If you seek to invest your money in pure and useful living space . . . The Yukon is for you!
Contact this Building
Home Details for 5622 Wing Ave SE #NEHKPV

|
|---|
Levels, Entrance, & Accessibility Stories: 2 |

|
|---|
Year Built Year Built: 2026 |
Property Type / Style Property Type: Single Family HomeArchitecture: House |

|
|---|
Parking & Garage GarageParking Spaces: 2Parking: Garage |

|
|---|
Price Price Per Sqft: $199 |
All New Homes in Walnut Woods
Buildable Plans (19)
| The Poppy Plan | 3bd 2ba 1,632 sqft | $413,799+ | |
| The Austen Plan | 2bd 2ba 1,488 sqft | $415,900+ | |
| The Silverton Plan | 3bd 2.5ba 1,715 sqft | $420,700+ | |
| The Magnolia Plan | 3bd 2.5ba 1,505 sqft | $422,200+ | |
| The Whitney Plan | 3bd 3ba 1,714 sqft | $436,600+ | |
| The Sierra Plan | 3bd 2.5ba 1,715 sqft | $438,000+ | |
| The Oakwood Plan | 4bd 2.5ba 2,205 sqft | $463,700+ | |
| The Whitney Plan | 3bd 3ba 1,714 sqft | $466,100+ | |
| The Sierra Plan | 3bd 2.5ba 1,715 sqft | $467,500+ | |
| The Yukon Plan | 4bd 2.5ba 2,652 sqft | $498,800+ | |
| The Dickenson Plan | 4bd 2.5ba 2,429 sqft | $503,100+ | |
| The Harper Plan | 4bd 2.5ba 2,450 sqft | $510,800+ | |
| The Yukon Plan | 4bd 2.5ba 2,652 sqft | $528,300+ | |
| The Breckenridge Plan | 4bd 2.5ba 3,166 sqft | $529,100+ | |
| The Dickenson Plan | 4bd 2.5ba 2,429 sqft | $532,600+ | |
| The Harper Plan | 4bd 2.5ba 2,450 sqft | $540,300+ | |
| The McKinley Plan | 4bd 2.5ba 2,936 sqft | $541,400+ | |
| The Breckenridge Plan | 4bd 2.5ba 3,166 sqft | $558,600+ | |
| The McKinley Plan | 4bd 2.5ba 2,936 sqft | $570,900+ |
Buildable Plans provided by Bosgraaf Homes
Community Description
Contact this Building
Office Hours
Sales Office
5622 Wing Ave SE
Kentwood, MI 49512
Around this home
What Locals Say about Kentwood
At least 504 Trulia users voted on each feature.

85 % Say it's dog friendly

84 % Say parking is easy

80 % Say car is needed

77 % Say there are sidewalks

73 % Say yards are well-kept

71 % Say kids play outside

70 % Say there's holiday spirit

65 % Say streets are well-lit

63 % Say it's quiet

55 % Say there's wildlife

53 % Say people would walk alone at night

49 % Say they plan to stay for at least 5 years

48 % Say neighbors are friendly

47 % Say it's walkable to restaurants

43 % Say it's walkable to grocery stores

26 % Say there are community events
Sourced by Trulia users. Learn more about our methodology.
LGBTQ Local Legal Protections
LGBTQ Local Legal Protections



Similar Homes You May Like
 NEW CONSTRUCTION
 NEW CONSTRUCTION
 NEW CONSTRUCTION
- NEW CONSTRUCTION
- NEW CONSTRUCTION
 NEW CONSTRUCTION
- NEW CONSTRUCTION
- NEW CONSTRUCTION
- NEW CONSTRUCTION
- NEW CONSTRUCTION
 NEW CONSTRUCTION
- NEW CONSTRUCTION
 0.27 ACRESRE/MAX of Grand Rapids (Stndl)
 NEW CONSTRUCTION0.36 ACRESEastbrook Realty
 NEW CONSTRUCTION1 ACREAllen Edwin Realty LLC
 NEW CONSTRUCTION
- NEW CONSTRUCTION
- NEW CONSTRUCTION
- NEW CONSTRUCTION
- NEW CONSTRUCTION
- NEW CONSTRUCTION
- NEW CONSTRUCTION
 NEW CONSTRUCTIONKensington Realty Group Inc.
 NEW CONSTRUCTION0.5 ACRESKensington Realty Group Inc.
 NEW CONSTRUCTION
- NEW CONSTRUCTION
- NEW CONSTRUCTION
- NEW CONSTRUCTION
 NEW CONSTRUCTION
 NEW CONSTRUCTION
- NEW CONSTRUCTION
 NEW CONSTRUCTION0.33 ACRESAllen Edwin Realty LLC
 NEW CONSTRUCTION0.35 ACRESAllen Edwin Realty LLC
 NEW CONSTRUCTION0.65 ACRESAllen Edwin Realty LLC
 NEW CONSTRUCTION0.3 ACRESAllen Edwin Realty LLC
 NEW CONSTRUCTION0.4 ACRESAllen Edwin Realty LLC
 NEW CONSTRUCTION
 NEW CONSTRUCTION
 NEW CONSTRUCTIONAllen Edwin Realty LLC
 See more homes for sale inKentwood

- Results are loading
The Yukon Plan is a buildable plan in Walnut Woods. Walnut Woods is a new community in Kentwood, MI. This buildable plan is a 4 bedroom, 3 bathroom, 2,652 sqft single-family home and was listed by Bosgraaf Homes on Feb 12, 2026. The asking price for The Yukon Plan is $528,300.