
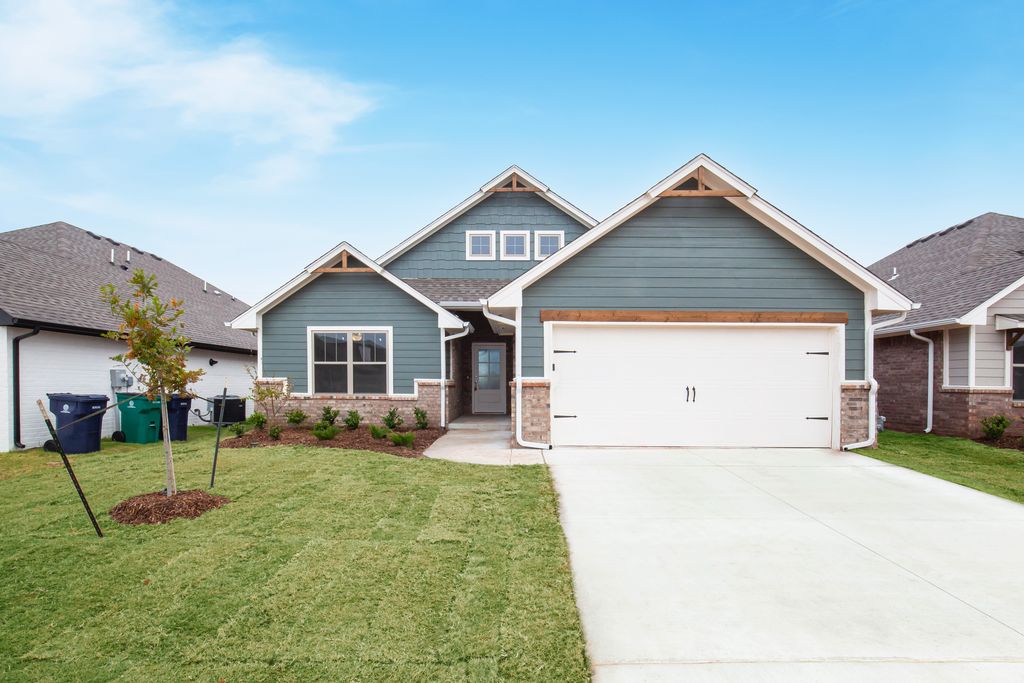


$375,840+
 4 Beds
 2 Baths
 1,650 sqft
Hunter Plan in Magnolia Ridge by Homes By Taber, Edmond, OK 73012
Est. Mortgage $2,436/mo*
Get Pre-QualifiedHome Highlights

Single-Family Home

Built in 2026

$228/sqft

2 Car Garage
Local Information
- Map ViewExplore the area around 2100 NW 171st St #KVNZEO.

- Schools1 Preschool School1 Elementary School1 Middle School1 High School

- Shop & Eat

-- mins to
About this House
This Hunter floor plan includes 1,765 Sq Ft of total living space, which includes 1,650 Sq Ft of indoor living space and 115 Sq Ft of outdoor living space. There is also a 395 Sq Ft, two car garage.
The open area of the living room, dining room, and kitchen are situated with a 10-foot ceiling to expand the spacious feeling here. A gas ignition fireplace is located on the rear wall of the living room, between two windows that afford a beautiful view of your back yard and outdoor living space-which also includes its own wood-burning fireplace to ease the chill.
The center island kitchen is designed for style and efficiency. Follow a convenient path from built-in stainless steel farm sink integrated in the oversized center island to the stainless steel gas range to the built-in stainless steel microwave. Your trusted cabinets include cabinet hardware and under-cabinet lighting, plus the accent of an upgraded decorative backsplash (upgraded by us, at no extra cost to you).
Your master suite is tucked into the rear corner of the Hunter design, looking out over your back yard. The bathroom is smartly designed to use every square foot for maximum luxury and comfort. We've included a European walk-in shower, free standing bathtub, private water closet, and dual sinks with five-piece drawer fronts. The walk-in closet (with a 10-foot ceiling) includes a third row for seasonal clothing. With three additional bedrooms, you have options to convert one (or more) into a home office, den,
The open area of the living room, dining room, and kitchen are situated with a 10-foot ceiling to expand the spacious feeling here. A gas ignition fireplace is located on the rear wall of the living room, between two windows that afford a beautiful view of your back yard and outdoor living space-which also includes its own wood-burning fireplace to ease the chill.
The center island kitchen is designed for style and efficiency. Follow a convenient path from built-in stainless steel farm sink integrated in the oversized center island to the stainless steel gas range to the built-in stainless steel microwave. Your trusted cabinets include cabinet hardware and under-cabinet lighting, plus the accent of an upgraded decorative backsplash (upgraded by us, at no extra cost to you).
Your master suite is tucked into the rear corner of the Hunter design, looking out over your back yard. The bathroom is smartly designed to use every square foot for maximum luxury and comfort. We've included a European walk-in shower, free standing bathtub, private water closet, and dual sinks with five-piece drawer fronts. The walk-in closet (with a 10-foot ceiling) includes a third row for seasonal clothing. With three additional bedrooms, you have options to convert one (or more) into a home office, den,
Contact this Building
Home Details for 2100 NW 171st St #KVNZEO

|
|---|
Heating & Cooling Heating: Natural Gas, Forced AirAir ConditioningCooling System: Central AirHeating Fuel: Natural Gas |
Levels, Entrance, & Accessibility Stories: 1 |
Interior Details Number of Rooms: 1Types of Rooms: Walk In Closets |
Fireplace & Spa Fireplace |

|
|---|
Year Built Year Built: 2026 |
Property Type / Style Property Type: Single Family HomeArchitecture: House |

|
|---|
Parking & Garage Parking Spaces: 2Parking: Attached |

|
|---|
Price Price Per Sqft: $228 |
All New Homes in Magnolia Ridge
Quick Move-in Homes (17)
| 2220 NW 170th St | 3bd 2ba 1,400 sqft | $319,490 | |
| 2208 NW 170th St | 4bd 2ba 1,565 sqft | $334,490 | |
| 2217 NW 170th St | 3bd 2ba 1,500 sqft | $361,340 | |
| 2205 NW 170th St | 3bd 2ba 1,550 sqft | $362,640 | |
| 2201 NW 170th St | 3bd 2ba 1,645 sqft | $373,290 | |
| 2209 NW 170th St | 3bd 2ba 1,625 sqft | $375,840 | |
| 2213 NW 170th St | 3bd 2ba 1,750 sqft | $387,640 | |
| 2124 NW 171st St | 4bd 2ba 1,800 sqft | $407,340 | |
| 2128 NW 171st St | 4bd 2ba 1,850 sqft | $410,190 | |
| 2121 NW 171st St | 4bd 2ba 1,900 sqft | $420,340 | |
| 2200 NW 171st St | 4bd 2ba 1,950 sqft | $426,390 | |
| 2105 NW 171st St | 4bd 2ba 2,100 sqft | $442,490 | |
| 2216 NW 171st St | 4bd 3ba 2,250 sqft | $463,840 | |
| 2204 NW 171st St | 4bd 3ba 2,350 sqft | $476,340 | |
| 2104 NW 171st St | 4bd 3ba 2,640 sqft | $522,640 | |
| 2208 NW 171st St | 5bd 4.5ba 3,625 sqft | $626,340 | |
| 2225 NW 170th St | 4bd 2ba 1,700 sqft | $383,290 |
Quick Move-In Homes provided by MLSOK/OKCMAR as distributed by MLS GRID,Homes by Taber
Buildable Plans (38)
| John Plan | 3bd 2ba 1,200 sqft | $298,490+ | |
| Norma Plan | 3bd 2ba 1,300 sqft | $312,490+ | |
| Bogan Plan | 3bd 2ba 1,400 sqft | $320,490+ | |
| Tero Plan | 4bd 2ba 1,565 sqft | $334,490+ | |
| Allen Plan | 4bd 2ba 1,650 sqft | $348,490+ | |
| Jaxon Bonus Room Plan | 3bd 2.5ba 1,750 sqft | $357,490+ | |
| Brinklee Plan | 3bd 2ba 1,500 sqft | $357,840+ | |
| Drake Plan | 3bd 2ba 1,550 sqft | $363,840+ | |
| Teagen Plan | 3bd 2ba 1,625 sqft | $372,840+ | |
| Brittany Bonus Room Plan | 4bd 2.5ba 1,900 sqft | $374,490+ | |
| Dudley Plan | 3bd 2ba 1,645 sqft | $375,340+ | |
| Hunter Plan | 4bd 2ba 1,650 sqft | $375,840+ | |
| Dane Plan | 4bd 2ba 1,700 sqft | $380,840+ | |
| Kenneth Bonus Room Plan | 4bd 3ba 1,995 sqft | $383,490+ | |
| Kamber Plan | 3bd 2ba 1,750 sqft | $385,840+ | |
| Hummingbird Plan | 4bd 2ba 1,800 sqft | $405,840+ | |
| Sage Plan | 4bd 2ba 1,850 sqft | $411,840+ | |
| Hummingbird Half Bath Plan | 4bd 2.5ba 1,850 sqft | $413,840+ | |
| Blue Spruce Plan | 4bd 2ba 1,900 sqft | $418,340+ | |
| Shiloh Plan | 4bd 2ba 1,950 sqft | $426,840+ | |
| Blue Spruce Half Bath Plan | 4bd 2.5ba 1,950 sqft | $429,340+ | |
| Koko Plan | 3bd 2ba 1,970 sqft | $432,840+ | |
| Shiloh Half Bath Plan | 4bd 2.5ba 2,000 sqft | $435,840+ | |
| Mallory Plan | 4bd 2ba 2,100 sqft | $442,840+ | |
| Mallory Plus Plan | 4bd 2ba 2,200 sqft | $451,340+ | |
| Shiloh Plus Plan | 4bd 2ba 2,200 sqft | $451,340+ | |
| Shiloh Half Bath Plus Plan | 4bd 2.5ba 2,250 sqft | $459,840+ | |
| Hummingbird Bonus Room 2 Plan | 4bd 3ba 2,250 sqft | $465,340+ | |
| Hummingbird Bonus Room 1 Plan | 4bd 3ba 2,250 sqft | $465,340+ | |
| Sage Bonus Room 2 Plan | 4bd 3ba 2,300 sqft | $470,340+ | |
| Sage Bonus Room 1 Plan | 4bd 3ba 2,300 sqft | $470,340+ | |
| Blue Spruce Bonus Room 2 Plan | 4bd 3ba 2,350 sqft | $474,840+ | |
| Blue Spruce Bonus Room 1 Plan | 4bd 3ba 2,350 sqft | $474,840+ | |
| Shiloh Bonus Room 2 Plan | 4bd 3ba 2,450 sqft | $488,840+ | |
| Shiloh Bonus Room Half Bath Plan | 4bd 3.5ba 2,500 sqft | $495,840+ | |
| Louis Bonus Room Plan | 4bd 3ba 2,500 sqft | $497,340+ | |
| Mallory Bonus Room Plan | 4bd 3ba 2,640 sqft | $505,840+ | |
| Korbyn Bonus Room Plan | 5bd 4.5ba 3,625 sqft | $611,340+ |
Buildable Plans provided by Homes By Taber
Community Description
Welcome to Magnolia Ridge, a beautiful new home community in Edmond, Oklahoma by Homes by Taber®, Oklahoma's Favorite Builder®. Conveniently located at N Pennsylvania Avenue and NW 164th Street, Magnolia Ridge offers thoughtfully designed new construction homes in Edmond, OK with easy access to Oklahoma City, making it the perfect place for families seeking comfort, convenience, and connection.
This growing new community in Edmond, OK features family friendly amenities including a playground and basketball court where neighbors can gather and enjoy the outdoors. With 3 - 4 phases planned, Magnolia Ridge will continue to expand while maintaining a welcoming neighborhood atmosphere that makes it easy to feel at home.
Students in the Magnolia Ridge will attend Edmond Public Schools, where Angie Debo Elementary School and Summit Middle School each hold an A Overall rating, with A ratings in Academics and Teachers on niche.com. At the high school level, Edmond Santa Fe High School offers a strong foundation for future success, earning the College Success Award on greatschools.org and 9/10 ratings in College Readiness and Test Scores. The school also holds an A Overall rating on niche.com, with A ratings in College Prep, Academics, Teachers, Sports, and Clubs & Activities, reflecting its commitment to academic achievement and a well-rounded student experience.
Every home in Magnolia Ridge is built with Homes by Taber's Proudly Overbuilt® promise, delivering exceptional value, quality, and safety features. These new homes in Edmond, OK offer quality construction and thoughtful layouts designed to fit today's lifestyles.
If you are searching for new construction homes near Oklahoma City, Magnolia Ridge provides the perfect combination of location, community amenities, and trusted homebuilding. With incredible energy efficiency, modern design, and high-quality construction at the forefront, all of our new homes in OKC are built to last, providing comfort and ...
This growing new community in Edmond, OK features family friendly amenities including a playground and basketball court where neighbors can gather and enjoy the outdoors. With 3 - 4 phases planned, Magnolia Ridge will continue to expand while maintaining a welcoming neighborhood atmosphere that makes it easy to feel at home.
Students in the Magnolia Ridge will attend Edmond Public Schools, where Angie Debo Elementary School and Summit Middle School each hold an A Overall rating, with A ratings in Academics and Teachers on niche.com. At the high school level, Edmond Santa Fe High School offers a strong foundation for future success, earning the College Success Award on greatschools.org and 9/10 ratings in College Readiness and Test Scores. The school also holds an A Overall rating on niche.com, with A ratings in College Prep, Academics, Teachers, Sports, and Clubs & Activities, reflecting its commitment to academic achievement and a well-rounded student experience.
Every home in Magnolia Ridge is built with Homes by Taber's Proudly Overbuilt® promise, delivering exceptional value, quality, and safety features. These new homes in Edmond, OK offer quality construction and thoughtful layouts designed to fit today's lifestyles.
If you are searching for new construction homes near Oklahoma City, Magnolia Ridge provides the perfect combination of location, community amenities, and trusted homebuilding. With incredible energy efficiency, modern design, and high-quality construction at the forefront, all of our new homes in OKC are built to last, providing comfort and ...
Contact this Building
Office Hours
Sales Office
2100 NW 171st St
Edmond, OK 73012
Around this home
What Locals Say about Edmond
At least 1241 Trulia users voted on each feature.

92 % Say car is needed

91 % Say it's dog friendly

89 % Say parking is easy

86 % Say yards are well-kept

79 % Say there's holiday spirit

79 % Say there are sidewalks

76 % Say it's quiet

76 % Say kids play outside

73 % Say people would walk alone at night

56 % Say neighbors are friendly

56 % Say streets are well-lit

53 % Say they plan to stay for at least 5 years

49 % Say there's wildlife

34 % Say there are community events

32 % Say it's walkable to restaurants

30 % Say it's walkable to grocery stores
Sourced by Trulia users. Learn more about our methodology.
LGBTQ Local Legal Protections
LGBTQ Local Legal Protections


Similar Homes You May Like
 NEW CONSTRUCTION
- NEW CONSTRUCTION
- NEW CONSTRUCTION
- NEW CONSTRUCTION
- NEW CONSTRUCTION
- NEW CONSTRUCTION
 NEW CONSTRUCTION
- NEW CONSTRUCTION
- NEW CONSTRUCTION
- NEW CONSTRUCTION
- NEW CONSTRUCTION
- NEW CONSTRUCTION
- NEW CONSTRUCTION
 NEW CONSTRUCTION
 NEW CONSTRUCTION
- NEW CONSTRUCTION
- NEW CONSTRUCTION
- NEW CONSTRUCTION
- NEW CONSTRUCTION
- NEW CONSTRUCTION
- NEW CONSTRUCTION
- NEW CONSTRUCTION
- NEW CONSTRUCTION
- NEW CONSTRUCTION
 NEW CONSTRUCTION
 NEW CONSTRUCTION
- NEW CONSTRUCTION
- NEW CONSTRUCTION$409,840+4 bd2.5 ba1,950 sqftBlue Spruce Half Bath Plan in Serenity Trails at Village Verde,
Piedmont, OK 73078 - NEW CONSTRUCTION
- NEW CONSTRUCTION
- NEW CONSTRUCTION
- NEW CONSTRUCTION
- NEW CONSTRUCTION
- NEW CONSTRUCTION
- NEW CONSTRUCTION
- NEW CONSTRUCTION
- NEW CONSTRUCTION
- NEW CONSTRUCTION
- NEW CONSTRUCTION$450,840+3 bd2.5 ba2,250 sqftCornerstone Half Bath Plan in The Cove at Nichols Creek,
Yukon, OK 73099 - NEW CONSTRUCTION$440,840+3 bd2.5 ba2,250 sqftCornerstone Half Bath Plan in Serenity Trails at Village Verde,
Piedmont, OK 73078  See more homes for sale inEdmond

- Results are loading
Hunter Plan is a buildable plan in Magnolia Ridge. Magnolia Ridge is a new community in Edmond, OK. This buildable plan is a 4 bedroom, 2 bathroom, 1,650 sqft single-family home and was listed by Homes by Taber on Oct 16, 2026. The asking price for Hunter Plan is $375,840.