


$254,990+
Original price: $252,990
 3 Beds
 2.5 Baths
 1,485 sqft
Evergreen Plan in Laney Farms by Ryan Homes, Greater Monroe Area, SC 29728
Est. Mortgage $1,477/mo*
Get Pre-QualifiedHome Highlights

Parking
Garage

Price/Sqft
$172

Climate Control
Central Air

Listed
47 days ago
Local Information
- Map ViewExplore the area around 112 Azalea Dr #K2XI2H.

- Schools1 Preschool School2 Elementary Schools1 Middle School1 High School

- Shop & Eat

-- mins to
About this House
Welcome to Laney Farms!
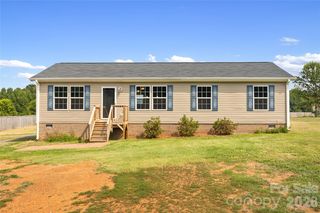
The Evergreen offers a smart, streamlined design that makes everyday living feel effortless. With approximately 1,485 square feet, this two-story home delivers the space you need with the simplicity you want.
The main level features an open-concept layout where the kitchen, dining area, and great room flow together, creating a comfortable space for both daily life and casual gatherings. A covered front entry adds to the home's welcoming feel, while the attached two-car garage provides added convenience.
Upstairs, two secondary bedrooms and a flexible living area give you room to adapt-whether you need a home office, play space, or quiet retreat. With thoughtful storage, a conveniently located laundry area, and available options for outdoor living, the Evergreen is designed to fit your lifestyle with ease.
At Laney Farms, you'll be conveniently located off Hwy 601, with easy access to shopping in Monroe, dining and entertainment in Waxhaw, and outdoor adventures at Cheraw State Park.
The Evergreen offers a smart, streamlined design that makes everyday living feel effortless. With approximately 1,485 square feet, this two-story home delivers the space you need with the simplicity you want.
The main level features an open-concept layout where the kitchen, dining area, and great room flow together, creating a comfortable space for both daily life and casual gatherings. A covered front entry adds to the home's welcoming feel, while the attached two-car garage provides added convenience.
Upstairs, two secondary bedrooms and a flexible living area give you room to adapt-whether you need a home office, play space, or quiet retreat. With thoughtful storage, a conveniently located laundry area, and available options for outdoor living, the Evergreen is designed to fit your lifestyle with ease.
At Laney Farms, you'll be conveniently located off Hwy 601, with easy access to shopping in Monroe, dining and entertainment in Waxhaw, and outdoor adventures at Cheraw State Park.
Contact this Building
Home Details for 112 Azalea Dr #K2XI2H

|
|---|
Levels, Entrance, & Accessibility Stories: 2 |
Heating & Cooling Air ConditioningCooling System: Central Air |

|
|---|
Year Built Year Built: 2026 |
Property Type / Style Property Type: Single Family HomeArchitecture: House |

|
|---|
Parking & Garage GarageParking Spaces: 2Parking: Garage |

|
|---|
Price Price Per Sqft: $172 |
All New Homes in Laney Farms
Quick Move-in Homes (1)
| 405 Laney Farms Dr | 3bd 2.5ba 1,485 sqft | $272,000 |
Quick Move-In Homes provided by Ryan Homes
Buildable Plans (7)
| Ashgrove Plan | 3bd 2ba 1,100 sqft | $239,990+ | |
| Spruce Plan | 3bd 2ba 1,296 sqft | $249,990+ | |
| Evergreen Plan | 3bd 2.5ba 1,485 sqft | $254,990+ | |
| Sequoia Plan | 4bd 2.5ba 1,749 sqft | $263,990+ | |
| Tupelo Plan | 3bd 2ba 1,517 sqft | $265,990+ | |
| Torrey Plan | 4bd 2.5ba 1,946 sqft | $278,990+ | |
| Marigold Plan | 4bd 2.5ba 2,114 sqft | $281,990+ |
Buildable Plans provided by Ryan Homes
Community Description
Welcome to Laney Farms where you'll get more home for you money just by driving a little further.
Located in the Greater Monroe area right off Highway 601 Laney Farms puts you close to essentials like Target, Lowe's and Atrium Health Union, plus charming Waxhaw and Pageland.
Offering thoughtfully designed one and two story homes that blend comfort, style and affordability. With up to 5 bedrooms and 3 bathrooms each home features open concept, modern finishes and generous living areas perfect for relaxing, entertaining or growing into.
The best part is you get all of this plus you can choose your homesite and design your home to fit your style. Choose from the latest style of cabinets, countertops and flooring.
Laney Farms will feature future resort style amenities that include a pool, cabana, dog park, playground and pickle ball courts. These amenities are perfect for relaxing and socializing.
Located in the Greater Monroe area right off Highway 601 Laney Farms puts you close to essentials like Target, Lowe's and Atrium Health Union, plus charming Waxhaw and Pageland.
Offering thoughtfully designed one and two story homes that blend comfort, style and affordability. With up to 5 bedrooms and 3 bathrooms each home features open concept, modern finishes and generous living areas perfect for relaxing, entertaining or growing into.
The best part is you get all of this plus you can choose your homesite and design your home to fit your style. Choose from the latest style of cabinets, countertops and flooring.
Laney Farms will feature future resort style amenities that include a pool, cabana, dog park, playground and pickle ball courts. These amenities are perfect for relaxing and socializing.
Contact this Building
Office Hours
Sales Office
112 Azalea Dr.
Greater Monroe Area, SC 29728
(980) 304-3353
Mon, 1-6; Tue, 10-6; Wed-Thur, By Appt Only; Fri-Sat, 10-6; Sun, 1-6;
Around this home
What Locals Say about Pageland
At least 5 Trulia users voted on each feature.

90 % Say car is needed

90 % Say yards are well-kept

88 % Say parking is easy

50 % Say there's holiday spirit

50 % Say it's quiet

40 % Say there's wildlife

40 % Say kids play outside

38 % Say they plan to stay for at least 5 years

35 % Say neighbors are friendly

25 % Say it's dog friendly

25 % Say there are sidewalks

22 % Say people would walk alone at night

22 % Say it's walkable to restaurants

20 % Say streets are well-lit

11 % Say it's walkable to grocery stores
Sourced by Trulia users. Learn more about our methodology.
LGBTQ Local Legal Protections
LGBTQ Local Legal Protections



Similar Homes You May Like
 NEW CONSTRUCTION
 NEW CONSTRUCTION
 NEW CONSTRUCTION
 NEW CONSTRUCTION
 NEW CONSTRUCTION
 NEW CONSTRUCTION
 NEW CONSTRUCTION0.64 ACRESErica Homes LLC
 NEW CONSTRUCTION
 0.63 ACRESCarolina Homes Connection, LLC
 OPEN SUN, 9-7PM1.02 ACRESOpendoor Brokerage LLC
 0.31 ACRESCall It Closed International Inc
 1.12 ACRESEXP Realty LLC Ballantyne
 0.62 ACRESLewis Realty Of Chesterfield
 NEW CONSTRUCTION
 NEW CONSTRUCTION
 NEW CONSTRUCTION
 NEW CONSTRUCTION
 NEW CONSTRUCTION
 NEW CONSTRUCTION
 NEW CONSTRUCTION
 NEW CONSTRUCTION
 0.5 ACRESLewis Realty Of Chesterfield
 7.6 ACRESCarolina Peacock Realty LLC
 See more homes for sale inGreater Monroe Area


- Results are loading
Evergreen Plan is a buildable plan in Laney Farms. Laney Farms is a new community in Greater Monroe Area, SC. This buildable plan is a 3 bedroom, 3 bathroom, 1,485 sqft single-family home and was listed by Ryan Homes on Jul 14, 2026. The asking price for Evergreen Plan is $254,990.