

567 Bridle Way #728AE1
Pensacola, FL 32534
 Studio
Studio
Local Information
- Map ViewExplore the area around 567 Bridle Way #728AE1.
- Schools1 Preschool School1 Elementary School1 Middle School1 High School

- Shop & Eat

-- mins to
About this House
567 Bridle Way #728AE1 is in Pensacola, FL and in ZIP code 32534.
567 Bridle Way #728AE1, Pensacola, FL 32534 is a studio property. It is currently off market. The Trulia Estimate rent is $2,147/month.
Price History for 567 Bridle Way #728AE1
| Date | Price | Event | Source |
|---|---|---|---|
| 07/14/2026 | $325,900 | ListingRemoved | DR Horton |
| 03/14/2026 | $325,900 | PriceChange | DR Horton |
| 02/28/2026 | $322,900 | PriceChange | DR Horton |
| 02/24/2026 | $309,900 | PriceChange | DR Horton |
| 02/01/2026 | $307,900 | PriceChange | DR Horton |
| 12/13/2025 | $304,900 | PriceChange | DR Horton |
| 11/26/2025 | $314,900 | Listed For Sale | DR Horton |
Market trends in Pensacola
Last updated June 2026
Avg. sale price
$270K
$3.18KMoM
Sale-to-List Price
98.1%
0.1%MoM
Price per sq ft
$174
$4MoM
Available listings
1743
28MoM

- Results are loading
Comparable Sales for 567 Bridle Way #728AE1
Address | Distance | Property Type | Sold Price | Sold Date | Bed | Bath | Sqft |
|---|---|---|---|---|---|---|---|
0.01 | Single-Family Home | $300,975 | 05/27/26 | 3 | 2 | 1,631 | |
0.01 | Single-Family Home | $308,770 | 02/27/26 | 4 | 2 | 1,799 | |
0.01 | Single-Family Home | $292,900 | 03/26/26 | 4 | 2 | 1,799 | |
0.02 | Single-Family Home | $299,900 | 05/26/26 | 3 | 2 | 1,631 | |
0.02 | Single-Family Home | $294,900 | 02/27/26 | 4 | 2 | 1,799 | |
0.03 | Single-Family Home | $289,900 | 07/08/26 | 3 | 2 | 1,631 | |
0.03 | Single-Family Home | $274,900 | 03/18/26 | 3 | 2 | 1,631 | |
0.04 | Single-Family Home | $304,900 | 04/14/26 | 4 | 2 | 1,799 | |
0.07 | Single-Family Home | $329,900 | 03/31/26 | 5 | 3 | 2,043 | |
0.08 | Single-Family Home | $302,900 | 06/10/26 | 3 | 2 | 1,631 |
Nearby homes
Get a sense of prices in the area by checking nearby homes. OFF MARKET
 SOLDFEB 27, 2026D R Horton Realty of NW Florida, LLC
 SOLDMAR 26, 2026D R Horton Realty of NW Florida, LLC
 SOLDMAY 27, 2026D R Horton Realty of NW Florida, LLC
- SOLDJUL 8, 2026D R Horton Realty of NW Florida, LLC
 OFF MARKET
 OFF MARKET
- OFF MARKET
 OFF MARKET
 SOLDFEB 27, 2026D R Horton Realty of NW Florida, LLC
 SOLDMAR 18, 2026D R Horton Realty of NW Florida, LLC
 SOLDMAY 26, 2026D R Horton Realty of NW Florida, LLC

Assigned Schools
These are the assigned schools for 567 Bridle Way #728AE1.
- Ferry Pass Middle School
- 6-8
- Public
- 853 Students
4/10GreatSchools RatingParent Rating AverageHonestly I some staff members are really rude and unreasonable. Not a bully free zone and horrible bus transportation would not recommend #cannotwaittoleavethisschool!Student Review2mo ago - J. M. Tate Senior High School
- 9-12
- Public
- 2084 Students
5/10GreatSchools RatingParent Rating AverageWe just moved here and my kid has a lot of medical conditions. We are trying to get medical care established and they're missing a lot of school because of it. The school refuses to accept the school notes from the doctors, won't excuse their absences, won't help them catch up with missed work, and keeps giving them detention and ISS for missing school. The other kids are sexually harassing my kid during gym and pep rallies, and the school does nothing. Tried to get an education plan established before school started and it's now almost halfway through the school year with no progress.My kid was an advanced placement student making straight A's and had never been in trouble before coming here and now they're being treated like a criminal and being failed in their classes because they're going through medical issuesParent Review2y ago - L. D. Mcarthur Elementary School
- PK-5
- Public
- 621 Students
5/10GreatSchools RatingParent Rating AverageI've have 5 children go to this school over the years and when Dr. Vaugn was principal there was no problems. Once Mcgee took over it went down hill. Teachers take these “minor referrals” completely out of hand. If the student talks to loud, barley touches another child, or simply “gets on the teacher's nerves” the were told to be written up. This follows the child over the years and makes the student look terrible when they go to the next grade. The teachers automatically label the student, as a problem and think they have the right to harass the student for the rest of the year. The students get to a point were they give up, because no mater what they do, they will continue to get marked simply based on the teachers emotions or assumption. Once marked, they are eliminated from all fun activities, field trips and parties during the school year. Within this past year my child went from being excited to go to school, to depressed because of the 2 teachers. At this time, we have decided to move towards the Santa Rosa county area where the schools are better!Parent Review1y ago  Check out schools near 567 Bridle Way #728AE1.
What Locals Say about Pensacola
At least 1840 Trulia users voted on each feature.

88 % Say car is needed

81 % Say yards are well-kept

80 % Say parking is easy

79 % Say it's dog friendly

71 % Say there's holiday spirit

63 % Say it's quiet

59 % Say kids play outside

55 % Say people would walk alone at night

50 % Say neighbors are friendly

48 % Say there are sidewalks

47 % Say they plan to stay for at least 5 years

45 % Say streets are well-lit

38 % Say it's walkable to grocery stores

36 % Say there's wildlife

32 % Say it's walkable to restaurants

22 % Say there are community events
Sourced by Trulia users. Learn more about our methodology.
LGBTQ Local Legal Protections
LGBTQ Local Legal Protections



Apartments for Rent
 NEW - 1 DAY AGOPET FRIENDLY
 NEW - 1 DAY AGOPET FRIENDLY
 PET FRIENDLY
 NEW - 1 DAY AGOPET FRIENDLYFURNISHED
 PET FRIENDLY
 PET FRIENDLY
 PET FRIENDLY
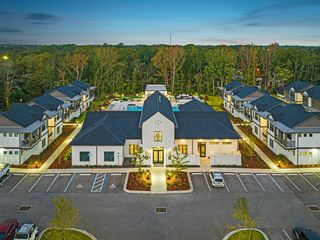
 PET FRIENDLY$1,552 - $1,991/mo1-3 bd
 1-2 baThe Crossings At Nine Mile Road | 9100 Baldridge Rd,
Pensacola, FL 32514 PET FRIENDLY
 PET FRIENDLY
 PET FRIENDLY
 PET FRIENDLY
 PET FRIENDLYFURNISHED
 NEW - 2 DAYS AGOAPPLY INSTANTLY
 APPLY INSTANTLY
 See more homes for rent inPensacola
Explore by feature - Pet Friendly
 NEW - 2 HRS AGOSPECIAL OFFERPET FRIENDLY
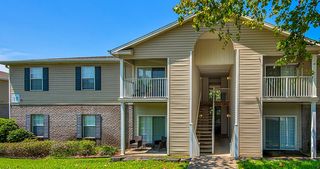 PET FRIENDLYTotal price$1,281 - $1,583/mo1-2 bd1-2 baMarcus Pointe Grande Apartment Homes | 6111 Enterprise Dr,
Pensacola, FL 32505 SPECIAL OFFERPET FRIENDLY
 SPECIAL OFFERPET FRIENDLY
 PET FRIENDLY
 PET FRIENDLY
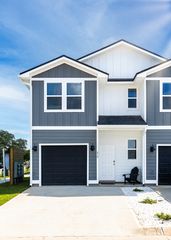
 SPECIAL OFFERPET FRIENDLYFURNISHED$1,484 - $2,344/mo1-3 bd1-2 baThe Quinn Luxury Apartments | 5251 W Nine Mile Rd,
Pensacola, FL 32526 SPECIAL OFFERPET FRIENDLY
 SPECIAL OFFERPET FRIENDLY
 PET FRIENDLYFURNISHED
Explore by feature - Garage
- NEW - 2 HRS AGOSPECIAL OFFERPET FRIENDLY
- PET FRIENDLY
- SPECIAL OFFERPET FRIENDLYFURNISHED$1,484 - $2,344/mo1-3 bd1-2 baThe Quinn Luxury Apartments | 5251 W Nine Mile Rd,
Pensacola, FL 32526 - PET FRIENDLYFURNISHED
- NEW - 1 DAY AGOSPECIAL OFFERPET FRIENDLYFURNISHED
 SPECIAL OFFERPET FRIENDLY
 SPECIAL OFFERPET FRIENDLY
 PET FRIENDLYTotal price$1,329 - $1,709/mo1-3 bd1-2 baLakes at Nottingham | 8100 US Highway 98 W,
Pensacola, FL 32506- SPECIAL OFFERPET FRIENDLY
- SPECIAL OFFERPET FRIENDLY$1,552 - $1,991/mo1-3 bd1-2 baThe Crossings At Nine Mile Road | 9100 Baldridge Rd,
Pensacola, FL 32514
Explore by feature - Air Conditioning
- NEW - 2 HRS AGOSPECIAL OFFERPET FRIENDLY
- PET FRIENDLYTotal price$1,281 - $1,583/mo1-2 bd1-2 baMarcus Pointe Grande Apartment Homes | 6111 Enterprise Dr,
Pensacola, FL 32505 - SPECIAL OFFERPET FRIENDLY
- SPECIAL OFFERPET FRIENDLY
- PET FRIENDLY
- SPECIAL OFFERPET FRIENDLYFURNISHED$1,484 - $2,344/mo1-3 bd1-2 baThe Quinn Luxury Apartments | 5251 W Nine Mile Rd,
Pensacola, FL 32526 - PET FRIENDLYFURNISHED
- NEW - 1 DAY AGOSPECIAL OFFERPET FRIENDLY
- NEW - 1 DAY AGOSPECIAL OFFERPET FRIENDLYFURNISHED
- SPECIAL OFFERPET FRIENDLY
Explore by feature - Pool
- NEW - 2 HRS AGOSPECIAL OFFERPET FRIENDLY
- PET FRIENDLYTotal price$1,281 - $1,583/mo1-2 bd1-2 baMarcus Pointe Grande Apartment Homes | 6111 Enterprise Dr,
Pensacola, FL 32505 - SPECIAL OFFERPET FRIENDLY
- SPECIAL OFFERPET FRIENDLY
- PET FRIENDLY
- SPECIAL OFFERPET FRIENDLYFURNISHED$1,484 - $2,344/mo1-3 bd1-2 baThe Quinn Luxury Apartments | 5251 W Nine Mile Rd,
Pensacola, FL 32526 - SPECIAL OFFERPET FRIENDLY
- SPECIAL OFFERPET FRIENDLY
- PET FRIENDLYFURNISHED
 SPECIAL OFFERPET FRIENDLY
Explore by feature - Washer/dryer
- SPECIAL OFFERPET FRIENDLY
- PET FRIENDLY
- SPECIAL OFFERPET FRIENDLY
 PET FRIENDLY
- SPECIAL OFFERPET FRIENDLY
 SPECIAL OFFERPET FRIENDLY
- PET FRIENDLYTotal price$1,329 - $1,709/mo1-3 bd1-2 baLakes at Nottingham | 8100 US Highway 98 W,
Pensacola, FL 32506  PET FRIENDLY
- SPECIAL OFFERPET FRIENDLY
 PET FRIENDLY
Explore by feature - Outdoor Space
 NEW - 2 HRS AGOAPPLY INSTANTLYPET FRIENDLY
 NEW - 1 DAY AGOAPPLY INSTANTLYPET FRIENDLY
 APPLY INSTANTLYPET FRIENDLY
 APPLY INSTANTLYPET FRIENDLY
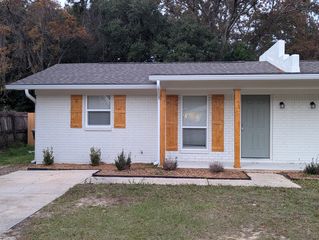 APPLY INSTANTLYPET FRIENDLY
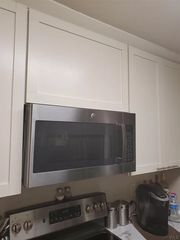 APPLY INSTANTLYPET FRIENDLY
 APPLY INSTANTLYPET FRIENDLYFURNISHED
 APPLY INSTANTLYPET FRIENDLY
 APPLY INSTANTLYFURNISHED
 APPLY INSTANTLYPET FRIENDLY
Homes for sale near 567 Bridle Way #728AE1
 COMING SOON0.8 ACRESKELLER WILLIAMS REALTY GULF COAST
 See more homes for sale inPensacola


Off Market Homes Near 567 Bridle Way #728AE1
 SOLDAUG 3, 2026KELLER WILLIAMS REALTY GULF COAST
 SOLDAUG 3, 2026Epique Realty, Inc.
 SOLDAUG 3, 2026KELLER WILLIAMS REALTY GULF COAST
 SOLDJUL 31, 2026KELLER WILLIAMS REALTY GULF COAST
 SOLDJUL 31, 2026OLD SOUTH PROPERTIES INC
 SOLDJUL 31, 2026HomeSmart Sunshine Realty
- See more homes for sale inPensacola


