


$532,900+
Original price: $522,900
 3 Beds
 3 Baths
 1,893 sqft
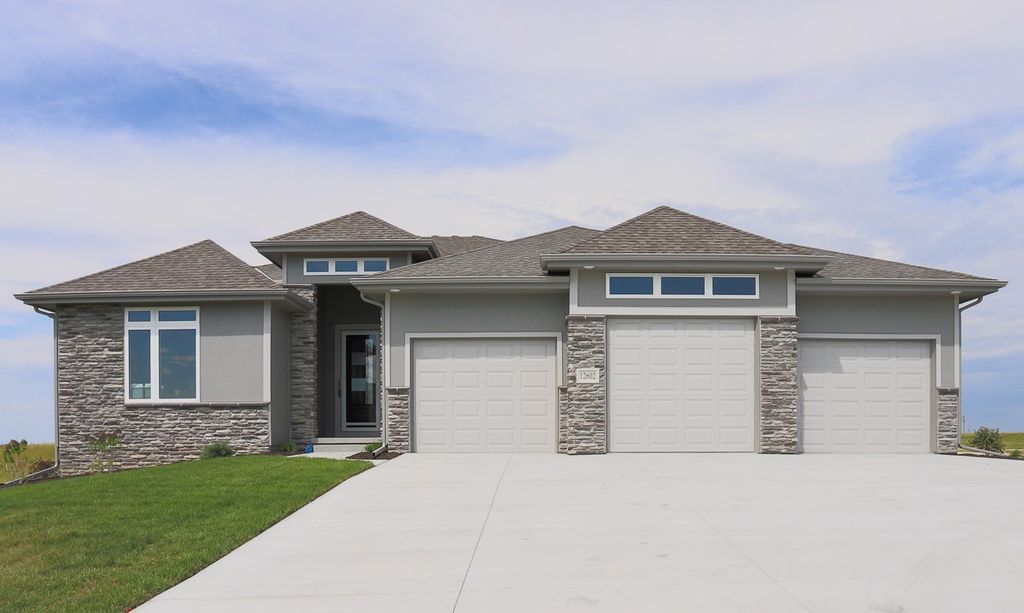
Sterling 1893 Plan in Daybreak Springs by Regency Homes, Elkhorn, NE 68022
Est. Mortgage $3,701/mo*
Get Pre-QualifiedHome Highlights

Single-Family Home

Built in 2026

$282/sqft

3 Car Garage
Local Information
- Map ViewExplore the area around 192nd Street & Fort St #AIQR00.

- Schools1 Preschool School1 Elementary School1 Middle School1 High School

- Shop & Eat

-- mins to
About this House
The Sterling Plan features 11 ft ceiling at the entry, great room and kitchen. Soaring-high windows surround the great room and kitchen to capture your attention. Quartz countertops throughout. Large walk-in pantry with drop zone just off the kitchen and garage entry. Wide wlectric fireplace to take the chill from the air or add a touch of ambience. Front elevation can include separate garage doors and covered patio. Basement finish is optional and can add an additional bedroom, bath, wet bar and recreation space. Base includes a $70,000 lot estimate. Prices and features are subject to changed.
Contact this Building
Home Details for 192nd Street & Fort St #AIQR00

|
|---|
Heating & Cooling Heating: Natural Gas, Forced AirAir ConditioningCooling System: Central AirHeating Fuel: Natural Gas |
Levels, Entrance, & Accessibility Stories: 1 |
Interior Details Number of Rooms: 2Types of Rooms: Dining Room, Walk In ClosetsWet Bar |
Fireplace & Spa Fireplace |

|
|---|
Exterior Home Features Roof: Composition |
Parking & Garage Parking Spaces: 3Parking: Attached |

|
|---|
Year Built Year Built: 2026 |
Property Type / Style Property Type: Single Family HomeArchitecture: House |

|
|---|
Price Price Per Sqft: $282 |

|
|---|
All New Homes in Daybreak Springs
Buildable Plans (8)
| Patriot 1690 Plan | 3bd 4ba 1,690 sqft | $456,200+ | |
| Sandlewood 1756 Plan | 4bd 4ba 1,800 sqft | $501,400+ | |
| Peyton 1822 Plan | 3bd 2ba 1,822 sqft | $524,700+ | |
| Highland 2296 Plan | 4bd 3.5ba 2,296 sqft | $525,500+ | |
| Sterling 1893 Plan | 3bd 3ba 1,893 sqft | $532,900+ | |
| Edison 2596 Plan | 4bd 5.5ba 2,596 sqft | $556,000+ | |
| Northbrook 2657 Plan | 4bd 3.5ba 2,657 sqft | $562,400+ | |
| Brookside 2990 Plan | 4bd 4.5ba 2,990 sqft | $589,900+ |
Buildable Plans provided by Regency Homes
Community Description
Welcome to the New Daybreak Springs Subdivision! Located on the north edge of Elkhorn in the fastest growing area of the metro! North 192nd St Access as well as new Fort Street Completion to 204th St coming soon.
Access to green space with small creek provides the calm nature you seek. Many golf course options are located just minutes away. Shopping is available along the Maple Street Shopping Corridor. Enroll children in the Elkhorn School District including the new elementary nearby. Only 0 mintues to Village Pointe Shopping Center and Theatre.
Contact Community Agent for lot availability.
Access to green space with small creek provides the calm nature you seek. Many golf course options are located just minutes away. Shopping is available along the Maple Street Shopping Corridor. Enroll children in the Elkhorn School District including the new elementary nearby. Only 0 mintues to Village Pointe Shopping Center and Theatre.
Contact Community Agent for lot availability.
Contact this Building
Office Hours
Sales Office
5409 N 191 St
Elkhorn, NE 68022
Around this home
The GreatSchools Rating compares schools on a variety of school quality indicators including test scores, college readiness, equity and more. Learn more.

Neighborhood Overview

Neighborhood stats provided by third party data sources.
What Locals Say about Elkhorn
This October
Trick-or-Treat Score
Built from what locals say about Elkhorn.- 86% say there are sidewalks
- 79% say there's holiday spirit
- 60% say neighbors are friendly
Trulia Trick or TreatStart Ghost Hunt
At least 115 Trulia users voted on each feature.

97 % Say it's dog friendly

91 % Say car is needed

91 % Say parking is easy

88 % Say yards are well-kept

86 % Say kids play outside

86 % Say there are sidewalks

82 % Say people would walk alone at night

79 % Say there's holiday spirit

78 % Say streets are well-lit

76 % Say it's quiet

63 % Say they plan to stay for at least 5 years

60 % Say neighbors are friendly

56 % Say there's wildlife

43 % Say there are community events

31 % Say it's walkable to restaurants

18 % Say it's walkable to grocery stores
Sourced by Trulia users. Learn more about our methodology.
LGBTQ Local Legal Protections
LGBTQ Local Legal Protections



Similar Homes You May Like
 NEW CONSTRUCTIONRegency Homes
- NEW CONSTRUCTIONRegency Homes
- NEW CONSTRUCTIONRegency Homes
- NEW CONSTRUCTIONRegency Homes
 NEW CONSTRUCTIONRegency Homes
- NEW CONSTRUCTIONRegency Homes
- NEW CONSTRUCTIONRegency Homes
 NEW CONSTRUCTIONRegency Homes
- NEW CONSTRUCTIONRegency Homes
- NEW CONSTRUCTIONRegency Homes
 NEW CONSTRUCTIONRegency Homes
- NEW CONSTRUCTIONRegency Homes
- NEW CONSTRUCTIONRegency Homes
- NEW CONSTRUCTIONRegency Homes
 NEW CONSTRUCTIONRegency Homes
- NEW CONSTRUCTIONRegency Homes
- NEW CONSTRUCTIONRegency Homes
 NEW CONSTRUCTIONBHHS Ambassador Real Estate
 OPEN SUN, 1-5PMNEW CONSTRUCTIONBHHS Ambassador Real Estate
 NEW CONSTRUCTIONRegency Homes
 0.29 ACRESRealty ONE Group Sterling
- NEW CONSTRUCTIONRegency Homes
 NEW CONSTRUCTIONBHHS Ambassador Real Estate
 OPEN SUN, 1-5PMNEW CONSTRUCTION0.3 ACRESBHHS Ambassador Real Estate
 NEW CONSTRUCTIOND.R. Horton
 NEW CONSTRUCTIONDRH Realty Nebraska LLC
 OPEN SUN, 1-5PMNEW CONSTRUCTIONBHHS Ambassador Real Estate
 NEW CONSTRUCTIONDRH Realty Nebraska LLC
 NEW CONSTRUCTIOND.R. Horton
 NEW CONSTRUCTIOND.R. Horton
 NEW CONSTRUCTIOND.R. Horton
 NEW CONSTRUCTIONBHHS Ambassador Real Estate
 NEW CONSTRUCTIOND.R. Horton
 See more homes for sale inElkhorn


- Results are loading
Sterling 1893 Plan is a buildable plan in Daybreak Springs. Daybreak Springs is a new community in Elkhorn, NE. This buildable plan is a 3 bedroom, 3 bathroom, 1,893 sqft single-family home and was listed by Regency Homes on Mar 13, 2024. The asking price for Sterling 1893 Plan is $532,900.