

 Studio
2116 Latham St #59TE2U, Mountain View, CA 94040
Home Value
Learn more about this home's value by checking out the value of nearby homes and how much similar homes have sold for.
Comparable sales
These are recently sold homes that have a similar location or other similar features to this home, like bedrooms, bathrooms, and square footage. Get a sense of the expected prices in the area by viewing these homes.Address | Distance | Property Type | Sold Price | Sold Date | Bed | Bath | Sqft |
|---|---|---|---|---|---|---|---|
0.11 | Single-Family Home | $1,838,800 | 05/21/26 | 3 | 2 | 1,080 | |
0.17 | Single-Family Home | $1,650,000 | 11/12/25 | 3 | 2.5 | 1,696 | |
0.22 | Single-Family Home | $1,645,000 | 10/02/26 | 3 | 2 | 1,112 | |
0.25 | Single-Family Home | $3,620,000 | 10/20/25 | 5 | 3 | 2,657 | |
0.29 | Single-Family Home | $1,560,000 | 04/07/26 | 3 | 2 | 1,049 | |
0.31 | Single-Family Home | $3,258,888 | 11/18/25 | 3 | 2 | 1,539 | |
0.42 | Single-Family Home | $3,500,000 | 06/25/26 | 3 | 2 | 1,615 | |
0.44 | Single-Family Home | $6,550,000 | 07/20/26 | 3 | 3 | 2,510 | |
0.44 | Single-Family Home | $5,850,000 | 10/14/25 | 5 | 3.5 | 3,126 | |
0.46 | Single-Family Home | $840,000 | 12/23/25 | 2 | 1 | 1,350 |
Nearby home prices
Get a sense of expected prices in the area by checking the value of nearby homes.Address | Distance | Price | Bed | Bath | Sqft | Status |
|---|---|---|---|---|---|---|
0.00 | $1,575,000+ | 2 | 2.5 | 1,431 | - | |
0.00 | $1,655,000+ | 3 | 2.5 | 1,502 | - | |
0.00 | $1,756,850+ | 4 | 3.5 | 1,697 | - | |
0.00 | $1,825,000+ | 4 | 3.5 | 1,697 | - | |
0.00 | $2,199,850+ | 4 | 3.5 | 1,980 | - | |
0.00 | $1,790,000+ | 3 | 2.5 | 1,502 | - | |
0.01 | $1,650,000 | 3 | 2.5 | 1,502 | For Sale | |
0.02 | $1,813,600 | 4 | 4 | 1,724 | Off Market | |
0.02 | $1,548,500 | 3 | 3 | 1,532 | Off Market | |
0.02 | - | Studio | - | - | Off Market | |
0.02 | - | 1 | 1 | 650 | Off Market | |
0.02 | - | 1 | 1 | 650 | Off Market | |
0.02 | - | 2 | 1 | 900 | Off Market | |
0.02 | - | 1 | 1 | 650 | Off Market | |
0.02 | - | 1 | 1 | 650 | Off Market | |
0.02 | - | 2 | 1 | 900 | Off Market | |
0.02 | $1,783,900 | 4 | 4 | 1,697 | Off Market | |
0.03 | $1,210,800 | 2 | 3 | 1,153 | Off Market | |
0.03 | - | 2 | 2 | - | Off Market | |
0.03 | - | 1 | 1 | - | Off Market |
Local Information
- Map ViewExplore the area around 2116 Latham St #59TE2U.
- Schools1 Elementary School1 Middle School1 High School

- Shop & Eat

-- mins to
About this House
What's unique:Convenient powder roomOpen-concept designLuxurious walk-in closetPrimary suitePeaceful sanctuaryDining area
2116 Latham St #59TE2U is in Mountain View, CA and in ZIP code 94040.
2116 Latham St #59TE2U, Mountain View, CA 94040 is a studio property. This property is not currently displayed as for sale or rent on Trulia. The Trulia Estimate rent is $8,080/month.
Price and Tax history
| Date | Event | Price |
|---|---|---|
Sep 4, 2026 Source: Taylor Morrison | ListingRemoved | $2,017,595 |
Jul 25, 2026 Source: Taylor Morrison | Listed For Sale | $2,017,595 |
Dec 16, 2025 Source: Taylor Morrison | ListingRemoved | $1,975,000 |
Nov 11, 2025 Source: Taylor Morrison | PriceChange | $1,975,000 Price decreased by 3% |
Jan 9, 2025 Source: Taylor Morrison | PriceChange | $2,039,990 Price increased by 0% |
Sep 26, 2024 Source: Taylor Morrison | Listed For Sale | $2,039,705 |
Market trends in Mountain View
Last updated August 2026
Avg. sale price
$1.82M
$3.33KMoM
Sale-to-List Price
102.0%
1.6%MoM
Price per sq ft
$1.09K
$23MoM
Available listings
109
13MoM
Around this home
What Locals Say about Mountain View
This October
Trick-or-Treat Score
Built from what locals say about this neighborhood.- 87% say there are sidewalks
- 57% say there's holiday spirit
- 45% say neighbors are friendly
Trulia Trick or TreatStart Ghost Hunt
At least 632 Trulia users voted on each feature.

87 % Say there are sidewalks

87 % Say it's dog friendly

75 % Say it's walkable to restaurants

74 % Say car is needed

71 % Say parking is easy

71 % Say it's walkable to grocery stores

69 % Say people would walk alone at night

64 % Say it's quiet

63 % Say streets are well-lit

60 % Say kids play outside

57 % Say there's holiday spirit

51 % Say yards are well-kept

45 % Say neighbors are friendly

43 % Say they plan to stay for at least 5 years

32 % Say there are community events

31 % Say there's wildlife
Sourced by Trulia users. Learn more about our methodology.
LGBTQ Local Legal Protections
LGBTQ Local Legal Protections



Frequently asked questions about 2116 Latham St #59TE2U
- Is Mountain View a buyer's or seller's market?Mountain View is currently a seller's market, based on recent for-sale activity.
- What's the median sale price in Mountain View?The median sale price in Mountain View is $1.82M. That is up $3.33K from the prior month.
- What do residents say about Mountain View?Residents describe Mountain View, CA as pedestrian-friendly, dog-friendly, and walkable to restaurants. See recently sold homes in Mountain View, CA.
- What are the closest schools to 2116 Latham St #59TE2U?The closest schools to 2116 Latham St #59TE2U in Mountain View, CA are Isaac Newton Graham Middle School (rated 8/10), Los Altos High School (rated 10/10), Mariano Castro Elementary School (rated 1/10).
Explore by feature - Pet Friendly
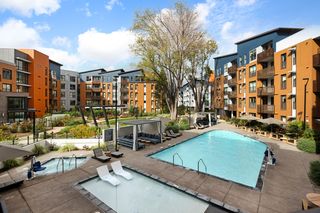 NEW - 1 DAY AGOSPECIAL OFFERPET FRIENDLYTotal price$3,707 - $7,102/moStudio-2 bd
 1-2 baSevens | 777 W Middlefield Rd,
Mountain View, CA 94043 PET FRIENDLY$3,353 - $5,115/mo1-2 bd1-2 baCatalyst Mountain View | 881 E El Camino Real,
Mountain View, CA 94040 PET FRIENDLY
 NEW - 1 DAY AGOSPECIAL OFFERPET FRIENDLYFURNISHED
 PET FRIENDLYTotal price$4,136 - $7,173/moStudio-2 bd1-2 baThe Village Residences | 555 San Antonio Rd,
Mountain View, CA 94040 PET FRIENDLY
 NEW - 1 DAY AGOPET FRIENDLY
 PET FRIENDLYFURNISHED
 SPECIAL OFFERPET FRIENDLY
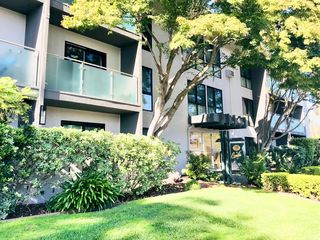 PET FRIENDLY
Explore by feature - Garage
- NEW - 1 DAY AGOSPECIAL OFFERPET FRIENDLYTotal price$3,707 - $7,102/moStudio-2 bd1-2 baSevens | 777 W Middlefield Rd,
Mountain View, CA 94043 - NEW - 1 DAY AGOSPECIAL OFFERPET FRIENDLYFURNISHED
- SPECIAL OFFERPET FRIENDLY
 PET FRIENDLY$2,895 - $3,695/mo1-2 bd1-2 baFayette Townhouse Apartments | 2675 Fayette Dr,
Mountain View, CA 94040 PET FRIENDLYFURNISHED
 PET FRIENDLY
 PET FRIENDLY
 NEW - 13 HRS AGOPET FRIENDLY
 PET FRIENDLY
 PET FRIENDLY
Explore by feature - Air Conditioning
- NEW - 1 DAY AGOSPECIAL OFFERPET FRIENDLYTotal price$3,707 - $7,102/moStudio-2 bd1-2 baSevens | 777 W Middlefield Rd,
Mountain View, CA 94043 - PET FRIENDLY$3,353 - $5,115/mo1-2 bd1-2 baCatalyst Mountain View | 881 E El Camino Real,
Mountain View, CA 94040 - NEW - 1 DAY AGOSPECIAL OFFERPET FRIENDLYFURNISHED
- PET FRIENDLYTotal price$4,136 - $7,173/moStudio-2 bd1-2 baThe Village Residences | 555 San Antonio Rd,
Mountain View, CA 94040  SPECIAL OFFER
 SPECIAL OFFER
- NEW - 1 DAY AGOPET FRIENDLY
 SPECIAL OFFER
 SPECIAL OFFER
Explore by feature - Pool
- NEW - 1 DAY AGOSPECIAL OFFERPET FRIENDLYTotal price$3,707 - $7,102/moStudio-2 bd1-2 baSevens | 777 W Middlefield Rd,
Mountain View, CA 94043 - PET FRIENDLY$3,353 - $5,115/mo1-2 bd1-2 baCatalyst Mountain View | 881 E El Camino Real,
Mountain View, CA 94040 - PET FRIENDLY
- NEW - 1 DAY AGOSPECIAL OFFERPET FRIENDLYFURNISHED
- SPECIAL OFFER
- SPECIAL OFFER
- NEW - 1 DAY AGOPET FRIENDLY
- SPECIAL OFFER
- SPECIAL OFFER
- PET FRIENDLYFURNISHED
Explore by feature - Washer/dryer
- NEW - 1 DAY AGOSPECIAL OFFERPET FRIENDLYTotal price$3,707 - $7,102/moStudio-2 bd1-2 baSevens | 777 W Middlefield Rd,
Mountain View, CA 94043 - PET FRIENDLY$3,353 - $5,115/mo1-2 bd1-2 baCatalyst Mountain View | 881 E El Camino Real,
Mountain View, CA 94040 - PET FRIENDLY
- NEW - 1 DAY AGOSPECIAL OFFERPET FRIENDLYFURNISHED
- PET FRIENDLYTotal price$4,136 - $7,173/moStudio-2 bd1-2 baThe Village Residences | 555 San Antonio Rd,
Mountain View, CA 94040 - SPECIAL OFFER
- NEW - 1 DAY AGOPET FRIENDLY
- SPECIAL OFFER
- SPECIAL OFFER
- PET FRIENDLYFURNISHED
Explore by feature - Outdoor Space
 APPLY INSTANTLYPET FRIENDLYFURNISHED
 NEW - 2 DAYS AGOPET FRIENDLY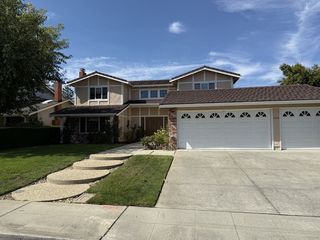

 PET FRIENDLY
 NEW - 1 DAY AGOAPPLY INSTANTLY
 APPLY INSTANTLYPET FRIENDLY
 APPLY INSTANTLY
 APPLY INSTANTLY
 APPLY INSTANTLY

Apartments for Rent
- NEW - 1 DAY AGOPET FRIENDLYTotal price$3,707 - $7,102/moStudio-2 bd1-2 baSevens | 777 W Middlefield Rd,
Mountain View, CA 94043 - PET FRIENDLYTotal price$4,136 - $7,173/moStudio-2 bd1-2 baThe Village Residences | 555 San Antonio Rd,
Mountain View, CA 94040 - NEW - 1 DAY AGOPET FRIENDLY
- NEW - 1 DAY AGOPET FRIENDLYFURNISHED
- PET FRIENDLY
 PET FRIENDLYFURNISHED
 PET FRIENDLY
- PET FRIENDLY
 PET FRIENDLY
- PET FRIENDLY$3,353 - $5,115/mo1-2 bd1-2 baCatalyst Mountain View | 881 E El Camino Real,
Mountain View, CA 94040  PET FRIENDLY
 See more homes for rent inMountain View
Off Market Homes Near 2116 Latham St #59TE2U
 SOLDOCT 9, 2026
 SOLDOCT 9, 2026
 SOLDOCT 9, 2026
 SOLDOCT 9, 2026
 SOLDOCT 9, 2026
 SOLDOCT 9, 2026
 SOLDOCT 8, 2026
 SOLDOCT 8, 2026
 SOLDOCT 8, 2026
 SOLDOCT 8, 2026
 See more homes for sale inMountain View
Homes for sale near 2116 Latham St #59TE2U
 NEW CONSTRUCTION
 OPEN SAT, 2-4PM
 OPEN SAT, 1:30-4:30PMMiyuki Mia Takami DRE #01796537, eXp Realty of California, Inc.
 NEW CONSTRUCTION0.34 ACRES
 OPEN SAT, 11:30-4PMYao Hong Yang DRE #01969117, Real Estate eBroker
 OPEN SUN, 1:30-4PM
 OPEN SAT, 2-4PM
 eXp Realty of Greater Los Angeles
 OPEN SUN, 2-4PM
 OPEN SAT, 1-4PM
- See more homes for sale inMountain View

- Results are loading