


$765,100
 4 Beds
 2.5 Baths
 3,633 sqft
2601 Alperton Dr #Y3LSF1, York, PA 17402
Est. Refi. Payment $5,211/mo*
Refinance Your HomeHome Value
Trulia Estimate
$765KSince last month
Decreased$54K (-6.7%)Since last year
Increased$127K (+20%)Learn more about this home's value by checking out its Trulia Estimate, the value of nearby homes, and how much similar homes have sold for.
Trulia Estimate
The of this home's value increased by +52% in the last 10 years
| Month | Estimated value |
|---|---|
2026 | |
| October 2026 | $759K |
| September 2026 | $813K |
| August 2026 | $726K |
| July 2026 | $676K |
| June 2026 | $674K |
| May 2026 | $708K |
| April 2026 | $724K |
| March 2026 | $606K |
| February 2026 | $647K |
| January 2026 | $652K |
2025 | |
2023 | |
Comparable sales
These are recently sold homes that have a similar location or other similar features to this home, like bedrooms, bathrooms, and square footage. Get a sense of the expected prices in the area by viewing these homes.Address | Distance | Property Type | Sold Price | Sold Date | Bed | Bath | Sqft |
|---|---|---|---|---|---|---|---|
0.03 | Single-Family Home | $589,000 | 11/04/25 | 4 | 2.5 | 3,321 | |
0.19 | Single-Family Home | $720,000 | 07/09/26 | 4 | 2.5 | 3,632 | |
0.16 | Single-Family Home | $565,000 | 11/17/25 | 4 | 2.5 | 3,200 | |
0.18 | Single-Family Home | $599,900 | 06/01/26 | 4 | 3 | 3,682 | |
0.06 | Single-Family Home | $470,000 | 06/30/26 | 3 | 2.5 | 2,273 | |
0.08 | Single-Family Home | $871,689 | 11/18/25 | 5 | 4.5 | 4,633 | |
0.09 | Single-Family Home | $378,000 | 03/13/26 | 3 | 2.5 | 1,841 | |
0.25 | Single-Family Home | $597,900 | 07/31/26 | 4 | 3 | 4,572 | |
0.39 | Single-Family Home | $621,000 | 11/10/25 | 4 | 2.5 | 4,128 | |
0.37 | Single-Family Home | $600,000 | 05/29/26 | 4 | 3.5 | 3,444 |
Nearby home prices
Get a sense of expected prices in the area by checking the value of nearby homes.Address | Distance | Price | Bed | Bath | Sqft | Status |
|---|---|---|---|---|---|---|
0.00 | - | 4 | 3.5 | 4,145 | Off Market | |
0.00 | $764,400 | 4 | 2.5 | 3,633 | Off Market | |
0.00 | - | 4 | 2.5 | 3,646 | Off Market | |
0.00 | $665,400 | 4 | 2.5 | 2,990 | Off Market | |
0.00 | - | 4 | 2.5 | 2,953 | Off Market | |
0.00 | $665,400 | 4 | 2.5 | 2,990 | Off Market | |
0.00 | $665,400 | 4 | 2.5 | 2,990 | Off Market | |
0.00 | $665,400 | 4 | 2.5 | 2,990 | Off Market | |
0.00 | $625,200 | 4 | 2.5 | 2,789 | Off Market | |
0.00 | $693,500 | 4 | 2.5 | 3,211 | Off Market | |
0.00 | $731,000 | 4 | 2.5 | 3,405 | Off Market | |
0.00 | $753,200 | 4 | 2.5 | 3,599 | Off Market | |
0.00 | $464,400 | 3 | 2.5 | 1,809 | Off Market | |
0.00 | - | 3 | 2.5 | 1,718 | Off Market | |
0.00 | - | 4 | 2.5 | 2,346 | Off Market | |
0.00 | $610,200 | 4 | 2.5 | 2,705 | Off Market | |
0.00 | $610,200 | 4 | 2.5 | 2,705 | Off Market | |
0.00 | $466,800 | 3 | 2.5 | 1,820 | Off Market | |
0.00 | $753,200 | 4 | 2.5 | 3,599 | Off Market | |
0.00 | $610,200 | 4 | 2.5 | 2,705 | Off Market |
Local Information
- Map ViewExplore the area around 2601 Alperton Dr #Y3LSF1.
- Schools2 Elementary Schools1 Middle School1 High School

- Shop & Eat

-- mins to
Home Highlights

Single-Family Home

Built in 2023

3,633 sqft

$211/sqft
About this House
What's unique:Walk-in pantryLaundry roomWalk-in closetsWalk-in closetBreakfast areaOpen floorplan
The Hawthorne is a 4 bed, 2.5 bath home featuring an open floorplan with 2-story Family Room, Breakfast Area, and Kitchen with island and walk-in pantry. The first floor also has a Dining Room, Living Room, and private Study. The Entry Area has a walk-in closet and leads to the 2-car Garage. Upstairs, the hallway overlooks the Family Room below. The Owner's Suite features 2 walk-in closets and a private full bath. 3 additional bedrooms with walk-in closets, a full bathroom, and Laundry Room complete the second floor.
2601 Alperton Dr #Y3LSF1, York, PA 17402 is a 4 bedroom, 3 bathroom, 3,633 sqft single-family home built in 2023. This property is not currently displayed as for sale or rent on Trulia. The Trulia Estimate is $765,100, with a rent estimate of $3,463/month.
Home Details for 2601 Alperton Dr #Y3LSF1

|
|---|
Year Built Year Built: 2023 |
Property Type / Style Property Type: Single Family Home |
Price and Tax history
| Date | Event | Price |
|---|---|---|
Mar 3, 2023 Source: Keystone Custom Homes | ListingRemoved | |
Feb 14, 2023 Source: Keystone Custom Homes | PriceChange | $508,135 Price increased by 0% |
Feb 2, 2023 Source: Keystone Custom Homes | PriceChange | $507,885 Price increased by 0% |
Jan 25, 2023 Source: Keystone Custom Homes | PriceChange | $507,635 Price increased by 0% |
Jan 4, 2023 Source: Keystone Custom Homes | PriceChange | $507,385 Price increased by 0% |
Dec 20, 2022 Source: Keystone Custom Homes | PriceChange | $507,134 Price increased by 0% |
Dec 2, 2022 Source: Keystone Custom Homes | PriceChange | $506,884 Price increased by 0% |
Nov 17, 2022 Source: Keystone Custom Homes | PriceChange | $506,634 Price increased by 0% |
Nov 7, 2022 Source: Keystone Custom Homes | PriceChange | $506,384 Price increased by 0% |
Oct 31, 2022 Source: Keystone Custom Homes | Listed For Sale | $506,133 |
Market trends in York
Last updated September 2026
Avg. sale price
$284K
$4.67KMoM
Sale-to-List Price
100.0%
Price per sq ft
$161
$1MoM
Available listings
429
58MoM
Sourced by Trulia Market Trends
Around this home
What Locals Say about York
This October
Trick-or-Treat Score
Built from what locals say about this neighborhood.- 76% say there are sidewalks
- 73% say there's holiday spirit
- 50% say neighbors are friendly
Trulia Trick or TreatStart Ghost Hunt
At least 1735 Trulia users voted on each feature.

84 % Say car is needed

80 % Say it's dog friendly

76 % Say there are sidewalks

75 % Say yards are well-kept

73 % Say there's holiday spirit

70 % Say parking is easy

66 % Say kids play outside

57 % Say people would walk alone at night

54 % Say it's quiet

50 % Say neighbors are friendly

48 % Say they plan to stay for at least 5 years

47 % Say streets are well-lit

46 % Say there's wildlife

45 % Say it's walkable to restaurants

38 % Say it's walkable to grocery stores

26 % Say there are community events
Sourced by Trulia users. Learn more about our methodology.
LGBTQ Local Legal Protections
LGBTQ Local Legal Protections



Frequently asked questions about 2601 Alperton Dr #Y3LSF1
- What is 2601 Alperton Dr #Y3LSF1 estimated to be worth?Trulia's estimated value for 2601 Alperton Dr #Y3LSF1 in York, PA is $765,100.
- Is York a buyer's or seller's market?York is currently a balanced market, based on recent for-sale activity.
- What's the median sale price in York?The median sale price in York is $284K. That is up $4.67K from the prior month.
- What do residents say about York?Residents describe York, PA as dog-friendly, pedestrian-friendly, and well-kept. See recently sold homes in York, PA.
Explore by feature - Pet Friendly
 PET FRIENDLY
 NEW - 1 DAY AGOPET FRIENDLY
 PET FRIENDLY
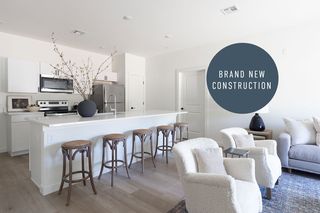 SPECIAL OFFERPET FRIENDLY
 PET FRIENDLY
 NEW - 1 DAY AGOPET FRIENDLY$1,095 - $1,990/mo1-2 bd1-3 baApartments at Waterford | 200 Governors Place At Waterf Rd,
York, PA 17402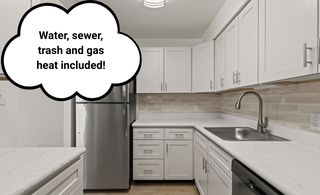 SPECIAL OFFERPET FRIENDLY
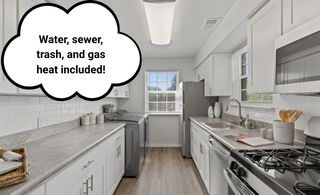 SPECIAL OFFERPET FRIENDLYFURNISHED
 PET FRIENDLY
 PET FRIENDLY$1,300 - $1,800/moStudio-2 bd1-2 baThe Residences at Heritage Crossings | 212 N Beaver St,
York, PA 17401
Explore by feature - Garage
 NEW - 14 HRS AGOPET FRIENDLY
 APPLY INSTANTLYPET FRIENDLY
 APPLY INSTANTLY
 APPLY INSTANTLY
 OPEN SAT, 9-4:30PMPET FRIENDLY
- OPEN SAT, 9-4:30PMPET FRIENDLY
 OPEN SAT, 9-4:30PMPET FRIENDLY
 PET FRIENDLY
Explore by feature - Air Conditioning
- NEW - 1 DAY AGOPET FRIENDLY
- PET FRIENDLY
- PET FRIENDLY
- SPECIAL OFFERPET FRIENDLY
- SPECIAL OFFERPET FRIENDLYFURNISHED
- PET FRIENDLY
- PET FRIENDLY$1,300 - $1,800/moStudio-2 bd1-2 baThe Residences at Heritage Crossings | 212 N Beaver St,
York, PA 17401  PET FRIENDLY$1,425 - $1,910/mo1-3 bd1-2 baThe Greens at Westgate Apartment Homes | 1800 Kenneth Rd,
York, PA 17408 PET FRIENDLY
 PET FRIENDLY
Explore by feature - Pool
 NEW - 20 HRS AGOPET FRIENDLY
- NEW - 1 DAY AGOPET FRIENDLY
- NEW - 1 DAY AGOPET FRIENDLY$1,095 - $1,990/mo1-2 bd1-3 baApartments at Waterford | 200 Governors Place At Waterf Rd,
York, PA 17402  NEW - 1 DAY AGOPET FRIENDLY
- PET FRIENDLY$1,425 - $1,910/mo1-3 bd1-2 baThe Greens at Westgate Apartment Homes | 1800 Kenneth Rd,
York, PA 17408 - PET FRIENDLY
 PET FRIENDLY$1,377 - $1,725/mo1-4 bd1-2 baPine Hill Village - A Great Place to Call Home | 433 Piedmont Cir,
York, PA 17404 APPLY INSTANTLYPET FRIENDLY
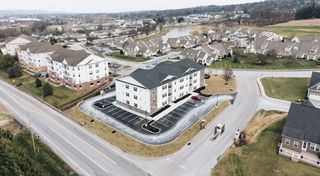 PET FRIENDLY
- SPECIAL OFFERPET FRIENDLYFURNISHED
Explore by feature - Washer/dryer
- PET FRIENDLY
- NEW - 1 DAY AGOPET FRIENDLY
- SPECIAL OFFERPET FRIENDLY
- PET FRIENDLY
- NEW - 1 DAY AGOPET FRIENDLY$1,095 - $1,990/mo1-2 bd1-3 baApartments at Waterford | 200 Governors Place At Waterf Rd,
York, PA 17402 - SPECIAL OFFERPET FRIENDLY
- SPECIAL OFFERPET FRIENDLYFURNISHED
- PET FRIENDLY
- PET FRIENDLY$1,300 - $1,800/moStudio-2 bd1-2 baThe Residences at Heritage Crossings | 212 N Beaver St,
York, PA 17401 - PET FRIENDLY$1,425 - $1,910/mo1-3 bd1-2 baThe Greens at Westgate Apartment Homes | 1800 Kenneth Rd,
York, PA 17408
Explore by feature - Outdoor Space
 PET FRIENDLY
- APPLY INSTANTLYPET FRIENDLY
 NEW - 2 DAYS AGOPET FRIENDLY
 PET FRIENDLY
 PET FRIENDLY
 NEW - 20 HRS AGOAPPLY INSTANTLYPET FRIENDLY
 APPLY INSTANTLYPET FRIENDLYFURNISHED
 APPLY INSTANTLYPET FRIENDLY
 APPLY INSTANTLY
Apartments for Rent
- NEW - 1 DAY AGOPET FRIENDLY$1,095 - $1,990/mo1-2 bd1-3 baApartments at Waterford | 200 Governors Place At Waterf Rd,
York, PA 17402  NEW - 1 DAY AGOPET FRIENDLY
- PET FRIENDLY
- NEW - 20 HRS AGOPET FRIENDLY
- NEW - 1 DAY AGOPET FRIENDLY
 PET FRIENDLY
 SENIOR HOUSINGPET FRIENDLYINCOME RESTRICTED
- PET FRIENDLYFURNISHED
 See more homes for rent inYork
Off Market Homes Near 2601 Alperton Dr #Y3LSF1
 SOLDOCT 22, 2026Keller Williams Keystone Realty
 SOLDOCT 19, 2026Berkshire Hathaway HomeServices Homesale Realty
 SOLDOCT 15, 2026Iron Valley Real Estate of York County
 SOLDOCT 14, 2026House Broker Realty LLC
 SOLDOCT 13, 2026Coldwell Banker Realty
 SOLDOCT 7, 2026Keller Williams Keystone Realty
 SOLDOCT 7, 2026Berkshire Hathaway HomeServices Homesale Realty
 SOLDOCT 2, 2026Coldwell Banker Realty
 See more homes for sale inYork


Homes for sale near 2601 Alperton Dr #Y3LSF1
 NEW CONSTRUCTION
 NEW CONSTRUCTION
 NEW CONSTRUCTION
 NEW CONSTRUCTION
 NEW CONSTRUCTION
 NEW CONSTRUCTION
 OFF MARKET
 NEW CONSTRUCTION
 NEW CONSTRUCTION
 NEW CONSTRUCTION
- See more homes for sale inYork

- Results are loading